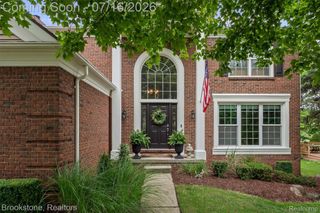
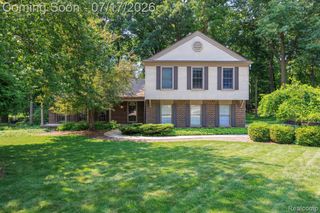
689 Woodfield Way, Rochester Hills, MI 48307
- 3 beds |
- 4 baths |
- 3,509 sqft
 Single-Family Home
  Built in 1994
  0.34acre lot
 2 car garage
  $172/sqft
  Listed 13 days ago
Property Description
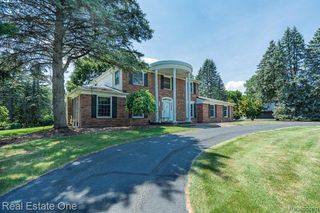
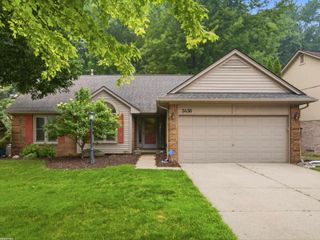
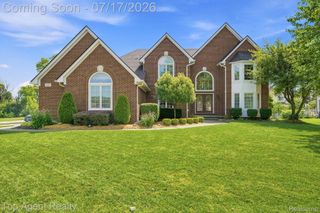
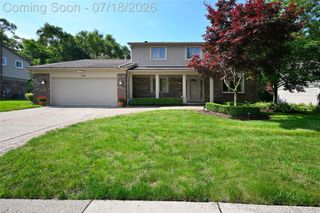
Offered for the very FIRST time and proudly maintained by it's ORIGINAL owner, this beautifully updated brick colonial is nestled within the highly desirable neighborhood of Cumberland Woods. Featuring three spacious bedrooms and four baths, along with two inviting living areas on the main level. The updated designer kitchen showcases real solid wood cabinetry, granite countertops, slate back splash and newer appliances. Entertain in style on the spectacular custom multi-level Trex deck and patio, an impressive investment of approximately $100,000, or unwind in the fully finished lower level. Upstairs, the spacious primary suite boasts a NEWLY renovated ensuite bath with heated floors, an exquisite $40,000 dollar enhancement that creates a spa like retreat. Some, but not all improvements include a newer concrete driveway, a new patio, an updated laundry room, new windows throughout the home, and a stunning real-stone fireplace in the living room and new banisters and spindles. The list goes on! Meticulously maintained both inside and outside and thoughtfully enhanced throughout, this exceptional residence offers the perfect blend of elegance, comfort, and every thing you could ask for in a home. Ideally located near shopping, award-winning schools, and major highways, this meticulously maintained home is truly move in ready.
- Listing Status:
- Active
- Data Last Updated:
- July 22, 2026 at 7:43AM
- Listing Office:
- Century 21 Professionals Clarkston : 2486207200
- Listing Agent:
- Linda Werszler : 2482851347
- MLS ID:
- 20261052356

- General: Gutter guard system
- Style: Colonial
- Other Structures: Deck
- Pool: None
- Parking: Two car garageAttached
- Roofing: Asphalt
- General: BrickVinyl sidingTwoBasementPouredSump pump
- Road/Access: Paved
- HOA Amenities: Other190.0Annually
- Originating MLS: Realcomp II Ltd
- School District: Avondale
- County: Oakland
- Zoning: T3NR11ESEC 27 CUMBERLAND WOODS SUB LOT 20 11-10-93 FR 301-0011527304003
- Water: Public
- Sewer: Public sewer
- Source: Realcomp II Ltd
This listing courtesy of Linda Werszler , Century 21 Professionals Clarkston
Monthly Payment
- Principal & Interest $
- Property Taxes $
- Home Insurance $
- VA Funding Fee $