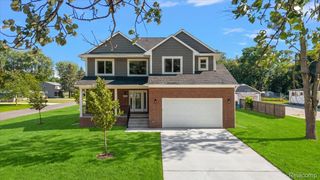
42316 Locklin Drive, Sterling Heights, MI 48314
- 4 beds |
- 3 baths |
- 3,321 sqft
 Single-Family Home
  Built in 1995
  0.33acre lot
 3 car garage
  $205/sqft
  Listed 6 days ago
Property Description
Welcome to this beautifully maintained 4-bedroom, 2.5-bath home situated on a premium corner lot in one of Sterling Heights' most desirable neighborhoods! Offering over 3,300 sq. ft. of living space, this exceptional property boasts scenic pond views instead of neighboring homes, creating a peaceful and private setting. The spacious floor plan is perfect for both everyday living and entertaining, featuring generous living areas and a cozy fireplace. The primary suite includes a beautifully updated en-suite bathroom, renovated in 2023, providing a modern and luxurious retreat. Step outside onto the expansive back deck, which overlooks a tranquil green belt and pond, offering the perfect place to relax, entertain, bike or enjoy nature. Complete with an attached garage and located near shopping, dining, parks, and within the highly acclaimed Utica Community Schools, this is an outstanding opportunity to own a home in a truly exceptional location.
- Listing Status:
- Active
- Data Last Updated:
- July 22, 2026 at 7:43AM
- Listing Office:
- Top Agent Realty : 2482774226
- Listing Agent:
- Charles N Tamou : 5862020499
- MLS ID:
- 20261053696

- Style: Colonial
- Other Structures: Deck
- Pool: None
- Parking: Three car garageAttached
- General: BrickTwoBasementPoured
- Road/Access: Paved
- Originating MLS: Realcomp II Ltd
- School District: Utica
- County: Macomb
- Zoning: BROOKSIDE SUBDIVISIONLOT 221007252001
- Water: Public
- Sewer: Public sewer
- Source: Realcomp II Ltd
This listing courtesy of Charles N Tamou , Top Agent Realty
Monthly Payment
- Principal & Interest $
- Property Taxes $
- Home Insurance $
- VA Funding Fee $

 New - 3 days ago