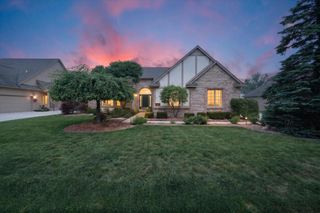
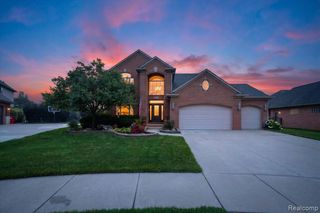
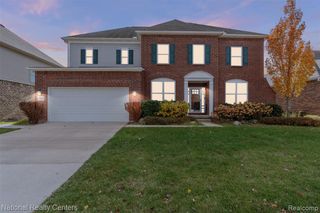
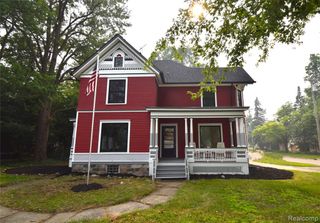
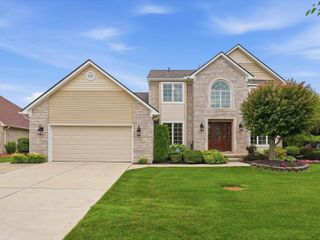
8774 Speedway Drive, Shelby Twp, MI 48317
- 4 beds |
- 3 baths |
- 2,670 sqft
 Single-Family Home
  Built in 2026
  0.3acre lot
 2 car garage
  $243/sqft
  Listed 11 days ago
Property Description
Welcome to this stunning new construction Colonial in the heart of Shelby Township! This beautifully crafted 4-bedroom, 3-bathroom home offers the perfect blend of modern design, quality craftsmanship, and everyday comfort. Featuring a spacious open-concept floor plan, the home is filled with natural light and showcases elegant hardwood flooring, granite countertops, and stylish contemporary finishes throughout. The gourmet kitchen is the heart of the home, complete with premium cabinetry, granite countertops, and an oversized island that flows seamlessly into the dining and great room - perfect for entertaining and family gatherings. The thoughtfully designed layout provides generous living spaces, well-appointed bedrooms, and beautifully finished bathrooms to accommodate today's lifestyle. A spacious 2-car attached garage provides convenience and additional storage space. Ideally located with easy access to M-53 and M-59, this exceptional home is just minutes from shopping, dining, and entertainment. Enjoy nearby Whispering Woods Park, offering walking trails, playgrounds, sports fields, and open green space for outdoor recreation. Located within the highly acclaimed Utica Community Schools district, this exceptional new construction home offers luxury, convenience, and an unbeatable location.
- Listing Status:
- Active
- Date Added:
- July 10, 2026
- Data Last Updated:
- July 22, 2026 at 7:45AM
- Listing Office:
- KW Domain : 248-590-0800
- Listing Agent:
- Gjoni Sinishta : 248-469-5268
- MLS ID:
- 61010141

- Style: Colonial
- Other Structures: Porch
- Parking: Parking spaces: 2
- General: BrickWood SidingTwoBasement
- Road/Access: Paved
- Originating MLS: MiRealSource
- School District: Utica Community Schools
- County: Macomb
- Zoning: S/P OF PATANIA SUB (L51P26); PART OF LOTS 8 & 9 DESC AS: BEG AT NE COR LOT 9; TH S00*00 36 W 130.00 FT; TH N89*38 33 W 100.00 FT; TH N00*00 36 E 130.00 FT; TH S89*38 33 E 100.00 FT TO POB 0.298 AC. SPLIT/COMBINED ON 09/26/2024 FROM 23-07-27-376-01623-07-27-376-017;
- Water: Public
- Sewer: Septic Tank
- Source: MiRealSource
This listing courtesy of Gjoni Sinishta , KW Domain
Monthly Payment
- Principal & Interest $
- Property Taxes $
- Home Insurance $
- VA Funding Fee $

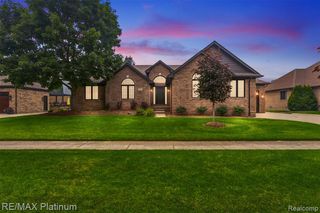
 New - 3 days ago