$2,200
732 Hamilton Court, Rochester Hills, MI 48307
- 3 beds |
- 3 baths |
- 2,468 sqft
 Condominium
  Built in 1988
  —— sqft lot
  2 car garage
  $1/sqft
  Listed 3 days ago
Property Description
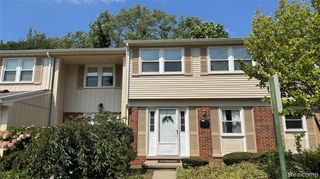
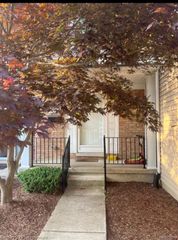
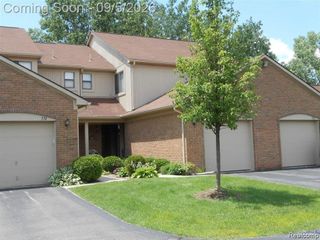
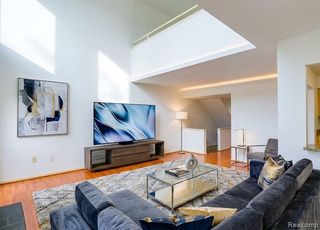
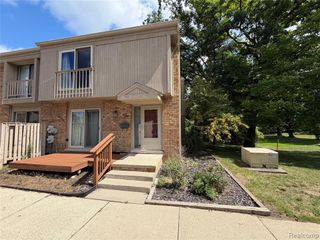
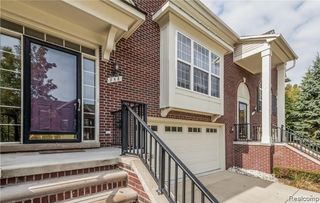
Beautifully updated corner-unit condo for lease in Rochester Hills with 3 bedrooms, 2.5 baths, and a 2-car attached garage. The bright, open layout features cathedral ceilings, recessed lighting, a gas fireplace, and a spacious loft that works well as a home office, guest room, or second living area. The home also offers an updated kitchen with a large pantry, updated bathrooms, and a finished walkout basement with new LVP flooring. Enjoy the private patio with plenty of surrounding outdoor space, along with a balcony. Conveniently located near shopping, dining, major highways, and Rochester Community Schools. Schedule your showing today!
- Listing Status:
- Active
- Date Added:
- September 21, 2026
- Data Last Updated:
- September 25, 2026 at 6:45AM
- Listing Office:
- Real Estate One-Commerce : 248-363-8300
- Listing Agent:
- Esther Son : 248-924-5868
- MLS ID:
- 61032249

- General: BalconyTennis Court(s)
- Style: Colonial
- Other Structures: DeckPatio
- Parking: Parking spaces: 2
- General: Vinyl SidingTwoBasement
- Road/Access: Paved
- HOA Amenities: Maintenance GroundsSnow RemovalWaterClub House IncludedMaintenance StructureSewer
- Golf: Clubhouse
- Originating MLS: MiRealSource
- School District: Rochester Community School District
- County: Oakland
- Zoning: T3NR11ESEC 26 OAKLAND COUNTY CONDOMINIUM PLAN NO 461 BARCLAY UNIT 115BLDG 20 L 9505 P 651 10-20-88 FR 126
- Water: Public
- Source: MiRealSource
This listing courtesy of Esther Son , Real Estate One-Commerce
Monthly Payment
$Est. Payment
- Principal & Interest $
- Property Taxes $
- Home Insurance $
- VA Funding Fee $