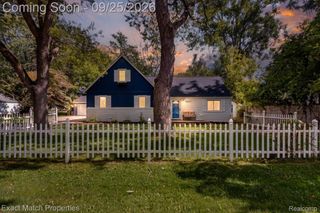
759 Kentucky Drive, Rochester Hills, MI 48307
- 4 beds |
- 2 baths |
- 2,313 sqft
 Single-Family Home
  Built in 1983
  0.25acre lot
 2 car garage
  $194/sqft
  Listed 1 day ago
Property Description
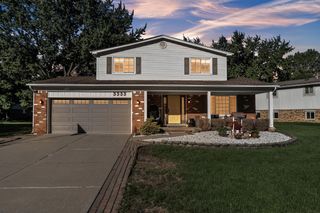
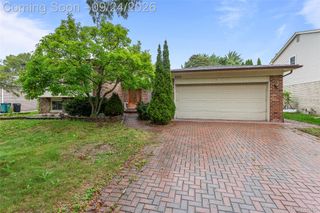
Welcome to 759 Kentucky Drive! Situated on a corner lot in Rochester Hills’ Cumberland Hills neighborhood, this 4-bedroom, 2 full bath split-level offers comfortable living space across two levels. The upper level features the kitchen, living room, two bedrooms and a full bath. The lower level offers a large family room, primary bedroom, second full bath, laundry area and an additional bedroom that also works well as a home office, guest room, workout space or playroom. Step outside to the raised deck with a retractable awning overlooking the landscaped yard, plus a fun slide from the deck that the kids will love! An attached 2-car garage provides additional storage and convenience. Conveniently located near shopping, dining, parks and Downtown Rochester, within Rochester Community Schools.
- Listing Status:
- Active
- Data Last Updated:
- September 26, 2026 at 4:42AM
- Listing Office:
- Berkshire Hathaway HomeServices Kee Realty : 2486511200
- Listing Agent:
- Christina Kalfaian : 2486511200
- MLS ID:
- 20261076526

- General: Awnings
- Style: Split level
- Other Structures: Deck
- Pool: None
- Parking: Two car garageAttached
- Roofing: Asphalt
- General: BrickVinyl sidingBiLevelBasementPouredSump pump
- Road/Access: Paved
- HOA Amenities: 89.0Annually
- Originating MLS: Realcomp II Ltd
- School District: Rochester
- County: Oakland
- Zoning: T3NR11ESEC 27 CUMBERLAND HILLS SUB NO 3 LOT 3841527152029
- Water: Public
- Sewer: Public sewer
- Source: Realcomp II Ltd
This listing courtesy of Christina Kalfaian , Berkshire Hathaway HomeServices Kee Realty
Monthly Payment
- Principal & Interest $
- Property Taxes $
- Home Insurance $
- VA Funding Fee $

 New - 2 days ago