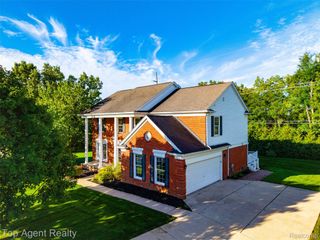
1123 Letica Drive, Rochester, MI 48307
- 3 beds |
- 2 baths |
- 2,436 sqft
 Single-Family Home
  Built in 1957
  1.31acre lot
 2 car garage
  $287/sqft
  Listed 27 days ago
Property Description
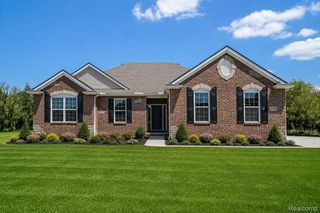
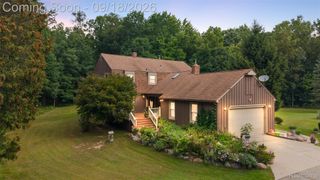
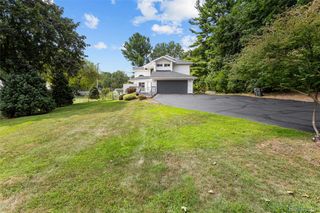
Welcome to 1123 Letica, where the serenity of a private, country-like setting meets the convenience of downtown Rochester. Set on an expansive 1.3-acre parcel surrounded by mature trees and lush landscaping, this exceptional property offers a peaceful retreat with abundant space for both everyday living and entertaining. The home features 3 bedrooms, 2 full baths, and a spacious, thoughtfully designed layout. The custom-finished walkout lower level creates an exceptional extension of the home, complete with a full living area, separate kitchen, and direct access to the picturesque backyard—ideal for entertaining, extended living, or simply enjoying the seamless connection between indoors and out. The outdoor setting is equally inviting, featuring a spacious patio with a built-in retaining wall, providing the perfect setting for al fresco dining, relaxed evenings, or gatherings with friends. As the day winds down, gather around the custom fire pit and enjoy the tranquility of this beautiful natural setting. Adding to the home's exceptional potential, it has been thoughtfully prepared for a future one- or two-story addition on the west side, with electrical, plumbing, and HVAC already capped within the walls. A rare opportunity to enjoy privacy, space, and future flexibility—all just moments from the restaurants, shopping, and charm of downtown Rochester. Lot is also approved by the city to be split into two parcels. Don't wait, make 1123 Letica your new home.
- Listing Status:
- Active
- Data Last Updated:
- September 23, 2026 at 7:41AM
- Listing Office:
- Real Estate One-Troy : 2488134900
- Listing Agent:
- Carrie Briskin : 2483181059
- MLS ID:
- 20261067296

- Style: Ranch
- Other Structures: BreezewayPatioPorch
- Pool: None
- Parking: Two car garageAttached
- Roofing: Asphalt
- General: BrickMetal sidingOneBasementPoured
- Road/Access: Paved
- Originating MLS: Realcomp II Ltd
- School District: Rochester
- County: Oakland
- Zoning: T3NR11ESEC 11 PART OF SW 1/4 OF NE 1/4 BEG AT PT DIST N 86-29-30 E 375.80 FT FROM NW COR OF SW 1/4 OF NE 1/4TH S 06-36-45 E 551.35 FTTH N 51-02-45 E 150.52 FTTH N 10-42-15 W 466.92 FTTH S 86-29-30 W 94 FT TO BEG 1.30 A 6-8-01 CORR1511201006
- Water: Well
- Sewer: Septic tank
- Source: Realcomp II Ltd
This listing courtesy of Carrie Briskin , Real Estate One-Troy
Monthly Payment
- Principal & Interest $
- Property Taxes $
- Home Insurance $
- VA Funding Fee $

 New - 2 days ago