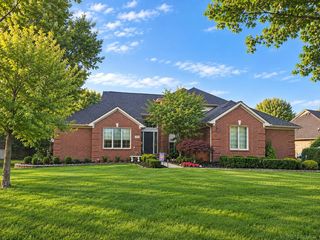
7374 Tonnelle Avenue, Shelby Twp, MI 48317
- 4 beds |
- 3 baths |
- 2,878 sqft
 Single-Family Home
  Built in 2004
  —— sqft lot
  2 car garage
  $198/sqft
  Listed 8 days ago
Property Description
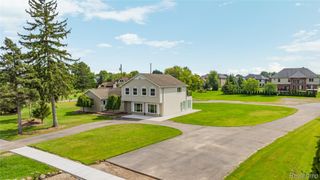
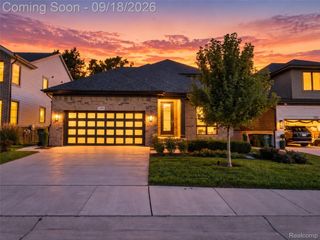
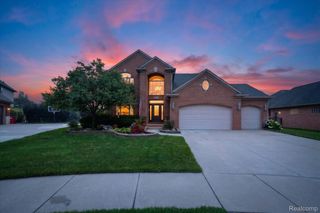
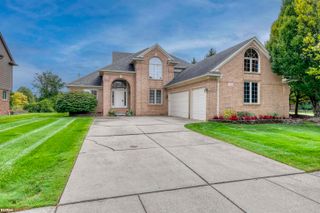
Experience luxury living in this impeccably updated condominium, offering over 4,200 square feet of sophisticated living space. The open-concept floor plan is highlighted by gleaming hardwood and tile flooring, accented by stylish recessed lighting throughout. At the heart of the home, the chef's kitchen features granite countertops, premium stainless steel appliances, and a convenient walk-in pantry. Relax by the fireplace or retreat to the primary suite featuring a spacious walk-in closet. Practicality meets style with a dedicated mudroom and an integrated security system. The finished basement is expertly prepped for a home theater and an additional bedroom or gym, providing incredible flexibility for your lifestyle. Outdoors, enjoy a private sanctuary featuring a deck and patio overlooking a beautiful yard with over 1,000 square feet of potential for further modernization. Complete with a sprinkler system, this turn-key residence seamlessly blends comfort with modern elegance.
- Listing Status:
- Active
- Data Last Updated:
- September 23, 2026 at 7:41AM
- Listing Office:
- Coverage Realty LLC : 5868042974
- Listing Agent:
- Christian Parsons :
- MLS ID:
- 58050221879

- Style: Colonial
- Other Structures: DeckPatioPorch
- Pool: None
- Parking: Two car garageAttached
- General: BrickTwoBasement
- HOA Amenities: 1000.0Annually
- Originating MLS: MiRealSource
- School District: Utica
- County: Macomb
- Zoning: On file0721402146
- Water: Public
- Sewer: Public sewer
- Source: MiRealSource
This listing courtesy of Christian Parsons , Coverage Realty LLC
Monthly Payment
- Principal & Interest $
- Property Taxes $
- Home Insurance $
- VA Funding Fee $

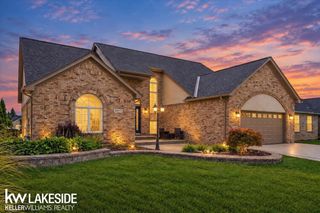
 New - 1 day ago