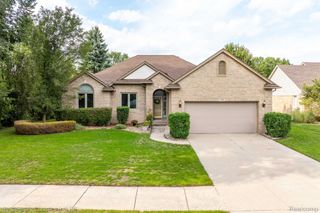
3773 Lake Forest Drive, Sterling Heights, MI 48314
- 4 beds |
- 3 baths |
- 2,409 sqft
 Single-Family Home
  Built in 1997
  0.29acre lot
 2 car garage
  $241/sqft
  Listed 9 days ago
Property Description
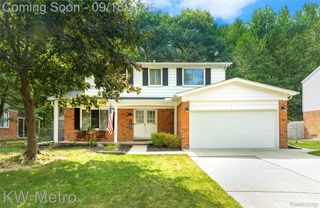
STUNNING split-level home in gorgeous family neighborhood. Such a RARE find in highly desired TYMBER RIDGE SUB. This lovely, updated & meticulously kept home includes CROWN MOLDING THROUGHOUT! Beautiful 1st floor master suite w/his & her vanity, soaking tub, separate shower, & walk-in-closet. Generous size Den/library, FIRST FLOOR LAUNDRY & powder rm on main floor. Your new kitchen has a 2 x 4 island & offers a doorwall to step out to your huge 34 x 18 paver patio. Patio offers beautiful landscaping for privacy. Upstairs you'll find a spacious overlook of the great rm & foyer, 3 bedrooms & another full bath. Basement is partially finished & includes a HUGE 12 x 6 pantry, 12 x 27 carpeted office and a 10 x 7 workout room. The main living area in the basement is a blank pallet for your heart's desire to finish. The 2-1/2 car garage has plenty of room for your lawn equipment & 2 cars. For PEACE OF MIND: Newer Furnace & AC: 2021, New HWT 2019, Sump Pump w/water back-up, Roof: 2024, Windows: 2010-2015, Driveway: 2022 - DON'T WAIT! THIS WON'T LAST! CHECK OUT FEATURE/UPDATE List in the pictures!
- Listing Status:
- Active
- Data Last Updated:
- September 23, 2026 at 7:41AM
- Listing Office:
- Brookstone, Realtors LLC : 2489630505
- Listing Agent:
- Karen Kinney : 5862060282
- MLS ID:
- 58050221802

- Style: Split level
- Pool: None
- Parking: Twoand half car garageAttachedElectricityin garageGarageGarage door opener
- Windows: Window treatments
- General: BrickOneAndOneHalfBasement
- HOA Amenities: 400.0Annually
- Originating MLS: MiRealSource
- School District: Utica
- County: Macomb
- Zoning: TYMBER RIDGE SUBLOT 21101006427006
- Water: Public
- Sewer: Public sewer
- Source: MiRealSource
This listing courtesy of Karen Kinney , Brookstone, Realtors LLC
Monthly Payment
- Principal & Interest $
- Property Taxes $
- Home Insurance $
- VA Funding Fee $

 New - 2 days ago