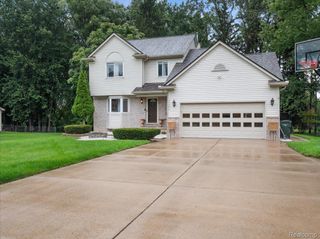
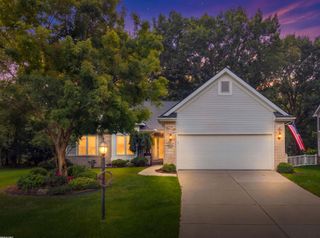
49720 E Central Park, Shelby Twp, MI 48317
- 3 beds |
- 3 baths |
- 2,060 sqft
 Single-Family Home
  Built in 2015
  0.28acre lot
 2 car garage
  $227/sqft
  Listed 2 days ago
Property Description
Spacious, clean, and move-in ready, this beautiful 3-bedroom home in the highly sought-after Utica School District is waiting for you! The open-concept kitchen and great room feature 9-foot ceilings, new carpet, in great room with an electric fireplace, and custom built-in shelving. The kitchen offers wide-plank luxury vinyl flooring, maple cabinetry, granite countertops, and stainless steel appliances, all of which are included. A first-floor sitting room provides the perfect space to relax, read, or work from home. Upstairs, you'll find 3 carpeted bedrooms, each with ceiling fans and double closets. The primary suite features a private bath and a walk-in closet. A convenient second-floor laundry room makes everyday living easier, while the 13'x13' loft area offers a great space for a playroom, home office, or additional family room. The finished, carpeted basement is ideal for entertaining. Step outside to enjoy the fenced backyard, complete with a brick paver patio and fire pit for relaxing. Additional upgrades include overhead lighting in the kitchen and great room, custom blinds, in-ground sprinklers, and much more. Quick Occupancy!
- Listing Status:
- Active
- Data Last Updated:
- September 23, 2026 at 7:41AM
- Listing Office:
- Real Estate One Chesterfield : 5865981400
- Listing Agent:
- Jerome Fennell : 5862142612
- MLS ID:
- 58050222429

- Style: Colonial
- Other Structures: PatioPorch
- Pool: None
- Parking: Two car garageAttachedElectricityin garageGarageGarage door opener
- General: BrickVinyl sidingTwoBasement
- HOA Amenities: 800.0Annually
- Originating MLS: MiRealSource
- School District: Utica
- County: Macomb
- Zoning: LANCASTER AT CENTRAL PARK; MCCP NO. 1095; UNIT 5. SPLIT/COMBINED ON 02/10/2015 FROM 23-07-21-401-02323-07-21-401-027;230721426005
- Fencing: Fenced
- Water: Public
- Sewer: Public sewer
- Source: MiRealSource
This listing courtesy of Jerome Fennell , Real Estate One Chesterfield
Monthly Payment
- Principal & Interest $
- Property Taxes $
- Home Insurance $
- VA Funding Fee $

 New - 2 days ago