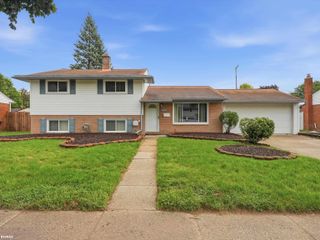
8428 Bellarine Drive, Shelby Twp, MI 48316
- 4 beds |
- 2 baths |
- 1,857 sqft
 Single-Family Home
  Built in 1963
  0.29acre lot
 2 car garage
  $210/sqft
  Listed 4 days ago
Property Description
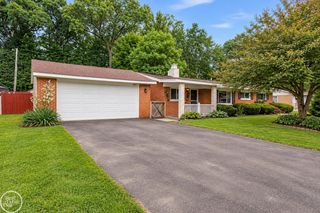
Listing Agent: Sandra Weber Broker: Real Estate One Chesterfield: Discover the space, comfort & convenience of this inviting 1,857 sq. ft. ranch offering 4 bedrooms, 2 full baths & an additional 1,857 sq. ft. partially finished basement with abundant storage & flexible space for recreation, hobbies, a home office or future living areas. Set on a .29-acre lot on a quiet dead-end street, this home offers generous room sizes & a comfortable, functional layout. Major updates around 2018 include the roof, furnace & central air, along with interior improvements. Freshly painted T/O with updated windows, brick & vinyl exterior & attached 2.5-car garage. The living/or dining room features a large picture window, gas fireplace & hardwood flooring beneath the carpet. The updated kitchen offers Corian counters, tile backsplash, under-cabinet lighting, abundant cabinetry & drawers, ceramic flooring & included appliances. It opens to an oversized family room with a doorwall leading to the backyard & patio. The updated main bath features dual sinks, walk-in shower with window & ceramic flooring. A second full bath & convenient main-floor laundry add functionality. Enjoy a spacious yard plus Mae Stecker Park just 1.3 miles away. City water, private septic & well-supplied sprinkler system. Approx. 3.5 miles to Hall Rd. with convenient access to shopping, dining, entertainment & freeways.
- Listing Status:
- Active
- Data Last Updated:
- September 23, 2026 at 7:45AM
- Listing Office:
- Real Estate One Chesterfield : 586-598-1400
- Listing Agent:
- Sandra Weber :
- MLS ID:
- 50222222

- Style: Ranch
- Other Structures: Porch
- Parking: GarageParking spaces: 2
- General: BrickOneBasement
- Road/Access: PavedRoad
- Originating MLS: MiRealSource
- School District: Utica Community Schools
- County: Macomb
- Zoning: L 11 "BELLARINE SUBDIVISION" LOT 11. LIBER 44 PAGE 42
- Water: Public
- Sewer: Septic Tank
- Source: MiRealSource
This listing courtesy of Sandra Weber , Real Estate One Chesterfield
Monthly Payment
- Principal & Interest $
- Property Taxes $
- Home Insurance $
- VA Funding Fee $

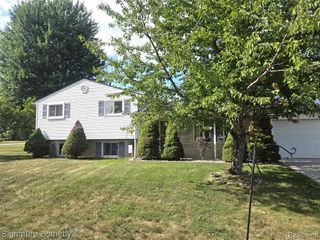
 New - 1 day ago