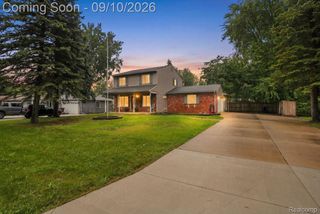
52161 Brentwood Drive, Shelby Twp, MI 48316
- 3 beds |
- 2 baths |
- 1,800 sqft
 Single-Family Home
  Built in 1960
  0.28acre lot
 2 car garage
  $186/sqft
  Listed 5 days ago
Property Description
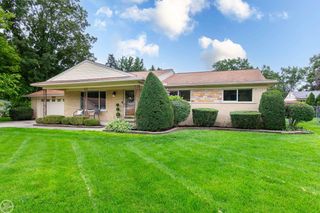
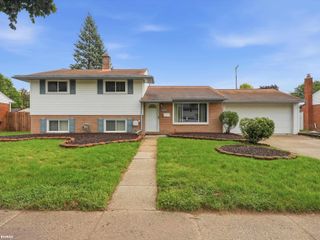
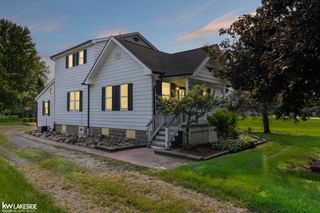
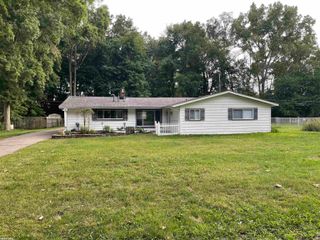
Tucked away on a quiet dead-end street backing to Cherry Creek Golf Course, this charming 3-bedroom ranch offers the perfect blend of peaceful country living and everyday convenience. Step inside to a welcoming front living room with a large picture window, a versatile den ideal for a home office or reading room, and an updated kitchen featuring navy cabinetry, custom barn wood countertops, a farmhouse sink and pantry all providing abundant workspace. The 16x32 family room is the heart of the home, showcasing a natural fireplace and an expansive 8-foot door wall overlooking the private backyard. Hardwood floors, an updated bathroom, and a spacious laundry/mud room add comfort and functionality throughout. Attic has new R19 insulation offering further peace of mind. Outside, you'll find a covered front porch, a 2.5-car drive-through garage, a cozy fire pit plus a storage shed with an attached lean-to, perfect as a she-shed or workshop. Enjoy the tranquility of a private setting while being just a short walk to Mae Stecker Park, the public library, and township offices. Shopping, dining, and everyday conveniences are just minutes away. If you've been searching for a home that offers privacy, character, and an unbeatable location, this is the one you've been waiting for.
- Listing Status:
- Active
- Data Last Updated:
- September 23, 2026 at 7:41AM
- Listing Office:
- Real Estate One Inc-Shelby : 5865325500
- Listing Agent:
- Janet Hull : 5865302540
- MLS ID:
- 58050222278

- Style: Ranch
- Other Structures: Porch
- Pool: None
- Parking: Twoand half car garageDetached
- General: BrickOneCrawl spaceSlab
- HOA Amenities: 0.0
- Originating MLS: MiRealSource
- School District: Utica
- County: Macomb
- Zoning: L 30 "BRENTWOOD PARK" LOT 30. LIBER 39 PAGE 38230715276007
- Water: Public
- Sewer: Septic tank
- Source: MiRealSource
This listing courtesy of Janet Hull , Real Estate One Inc-Shelby
Monthly Payment
- Principal & Interest $
- Property Taxes $
- Home Insurance $
- VA Funding Fee $

 New - 2 days ago