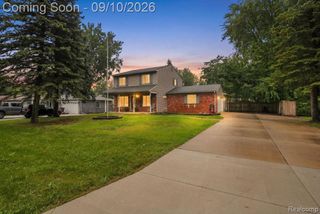
14600 25 Mile Road, Shelby Twp, MI 48315
- 3 beds |
- 1 bath |
- 1,821 sqft
 Single-Family Home
  Built in 1950
  1.25acre lot
 4 car garage
  $200/sqft
  Listed 11 days ago
Property Description
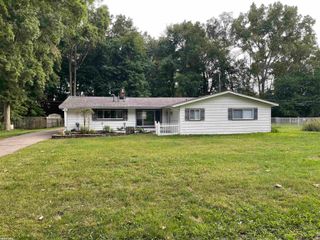
Listing Agent: Mitchell M Allen Broker: Keller Williams Realty Lakeside: Welcome home to this charming, recently updated farmhouse situated on 1.25 acres in sought-after Shelby Twp.! Offering 3 bedrooms & 1 full bath, this move-in-ready home blends classic farmhouse charm with modern updates throughout. The refreshed interior & newer appliances make settling in easy, while the impressive 4-car garage provides plenty of room for vehicles, storage, a workshop, toys & more. Step outside & discover over an acre of property with a ton of outdoor potential-create the backyard oasis, garden, entertaining space or hobby area you've always wanted. Enjoy the space & character of country-style living while still being close to everything Shelby Twp. has to offer. Whether you're looking for room to spread out, space for your hobbies or simply a home that's ready to enjoy from day one, this one checks the boxes. Now pack your bags, as you have just found Your Keys to Peace & Serenity.
- Listing Status:
- Active
- Data Last Updated:
- September 23, 2026 at 7:45AM
- Listing Office:
- Keller Williams Realty Lakeside : 586-532-0500
- Listing Agent:
- Mitchell Allen : 586-322-6126
- MLS ID:
- 50221482

- General: Pole BarnShed(s)
- Style: Farm House
- Other Structures: Pole BarnShed(s)PorchPatio
- Parking: GarageParking spaces: 4
- General: Aluminum SidingOne and One HalfSplit LevelBasement
- Road/Access: City/CountyRoad
- Originating MLS: MiRealSource
- School District: Utica Community Schools
- County: Macomb
- Zoning: L 217A. 76 SPLIT T3N R12E SEC 12 COMM AT N 1/4 POST SEC 12TH N 85 DEG 18' E 550 FT TO PT BEGTH N 85 DEG 18' E 110 FTTH S 0 DEG 5' W 528 FTTH S 85 DEG 18' W 110 FTTH N 0 DEG 5' W 528 FT TO PT BEG. 1.333 A.
- Water: Private Well
- Sewer: Septic Tank
- Source: MiRealSource
This listing courtesy of Mitchell Allen , Keller Williams Realty Lakeside
Monthly Payment
- Principal & Interest $
- Property Taxes $
- Home Insurance $
- VA Funding Fee $

 New - 1 day ago