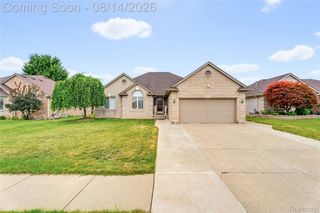
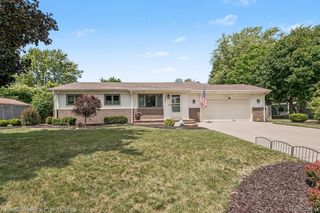
49720 E Central Park, Shelby Twp, MI 48317
- 3 beds |
- 3 baths |
- 2,060 sqft
 Single-Family Home
  Built in 2015
  0.28acre lot
 2 car garage
  $240/sqft
  Listed 14 days ago
Property Description
New Price! Spacious, clean, and move-in ready, this beautiful 3-bedroom home in the highly sought-after Utica School District is waiting for you! The open-concept kitchen and great room feature 9-foot ceilings, new carpet, in great room with an electric fireplace, and custom built-in shelving. The kitchen offers wide-plank luxury vinyl flooring, maple cabinetry, granite countertops, and stainless steel appliances, all of which are included. A first-floor sitting room provides the perfect space to relax, read, or work from home. Upstairs, you'll find 3 carpeted bedrooms, each with ceiling fans and double closets. The primary suite features a private bath and a walk-in closet. A convenient second-floor laundry room makes everyday living easier, while the 13'x13' loft area offers a great space for a playroom, home office, or additional family room. The finished, carpeted basement is ideal for entertaining, hosting family gatherings, or creating the ultimate recreation space. Step outside to enjoy the fenced backyard, complete with a brick paver patio and fire pit-perfect for relaxing or entertaining. Additional upgrades include overhead lighting in the kitchen and great room, custom blinds, in-ground sprinklers, and much more. Don't miss your opportunity to own this well-maintained home that combines comfort, style, and functionality in a fantastic location! Occupancy could be sooner.
- Listing Status:
- Active
- Data Last Updated:
- August 20, 2026 at 7:43AM
- Listing Office:
- Real Estate One Chesterfield : 5865981400
- Listing Agent:
- Jerome Fennell : 5862142612
- MLS ID:
- 58050217610

- Style: Colonial
- Other Structures: PatioPorch
- Pool: None
- Parking: Two car garageAttachedElectricityin garageGarageGarage door opener
- General: BrickVinyl sidingTwoBasement
- HOA Amenities: 800.0Annually
- Originating MLS: MiRealSource
- School District: Utica
- County: Macomb
- Zoning: LANCASTER AT CENTRAL PARK; MCCP NO. 1095; UNIT 5. SPLIT/COMBINED ON 02/10/2015 FROM 23-07-21-401-02323-07-21-401-027;230721426005
- Fencing: Fenced
- Water: Public
- Sewer: Public sewer
- Source: MiRealSource
This listing courtesy of Jerome Fennell , Real Estate One Chesterfield
Monthly Payment
- Principal & Interest $
- Property Taxes $
- Home Insurance $
- VA Funding Fee $

 New - 1 day ago