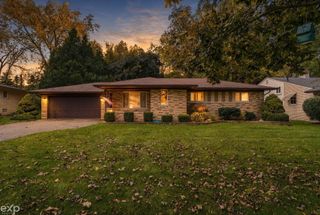
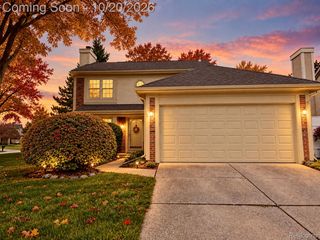
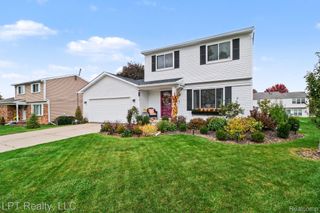
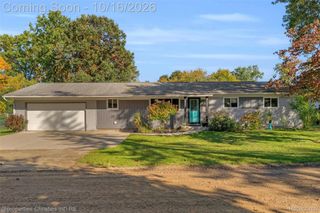
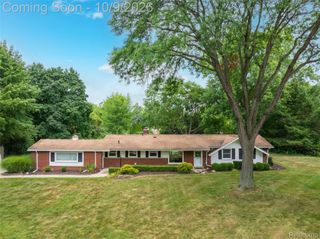
1324 CATALPA DR Drive, Rochester, MI 48307
- 3 beds |
- 2 baths |
- 1,452 sqft
 Single-Family Home
 Built in 1957
 7,841sqft lot
 2 car garage
 $251/sqft
 Listed 1 day ago
Property Description
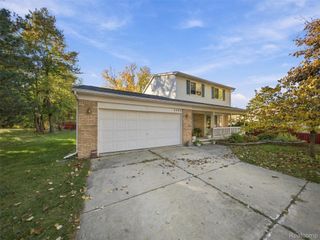
DOWNTOWN ROCHESTER LIVING JUST GOT BETTER! Welcome to 1324 Catalpa, a beautifully updated tri-level combining modern finishes, an unbeatable location, and Rochester charm! The stunning kitchen, completely remodeled in 2025, features gorgeous granite countertops, ceiling-height cabinetry with elegant crown molding, and stylish finishes. Beautifully refinished hardwood floors, an updated full bathroom, and a spacious lower level with bamboo flooring complete this move-in-ready home! LOCATION, LOCATION, LOCATION! Just minutes from Downtown Rochester's restaurants, boutiques, and coffee shops, plus nearby Municipal Park, Paint Creek Trail, and Dinosaur Hill! Located in the highly sought-after Rochester Community School District, with North Hill Elementary right in the neighborhood and Hart Middle School and Stoney Creek High School just 0.6 miles away! The updates are done, the location is exceptional, and opportunities like this don't come around often. DON'T WAIT-schedule your private showing before it's gone!
- Listing Status:
- Active
- Data Last Updated:
- October 23, 2026 at 6:41AM
- Listing Office:
- Keller Williams Realty Lakeside : 5865320500
- Listing Agent:
- Christopher Griffin : 2488472859
- MLS ID:
- 58050225717

- Style: Split level
- Other Structures: Deck
- Pool: None
- Parking: Twoand half car garageDetachedGarage
- Windows: Bay windows
- General: BrickVinyl sidingTriLevelSlab
- Originating MLS: MiRealSource
- School District: Rochester
- County: Oakland
- Zoning: T3NR11ESEC 11 ROCCHESTER HEIGHTS SUB LOT 6468151781502
- Fencing: Fenced
- Water: Public
- Sewer: Public sewer
- Source: MiRealSource
This listing courtesy of Christopher Griffin , Keller Williams Realty Lakeside
Monthly Payment
- Principal & Interest $
- Property Taxes $
- Home Insurance $
- VA Funding Fee $

 New - 1 day ago