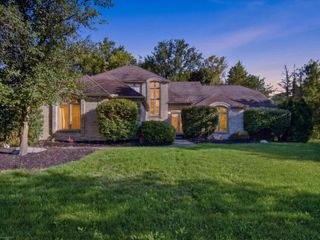
1357 Kentfield Dr Drive, Rochester, MI 48307
- 4 beds |
- 3 baths |
- 4,583 sqft
 Single-Family Home
  Built in 2000
  0.28acre lot
 2 car garage
  $135/sqft
  Listed 3 days ago
Property Description
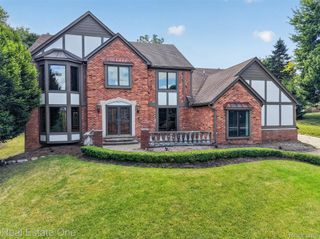
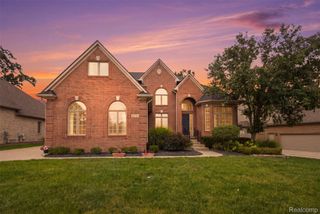
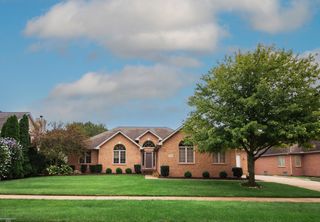
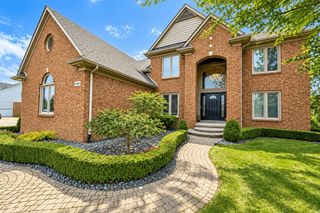
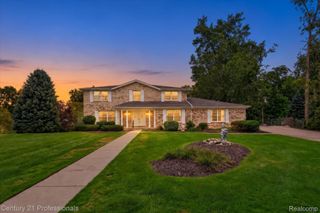
Welcome to Stony Creek Ridge, where space, comfort, and an exceptional Rochester location come together. Situated on a quiet cul-de-sac, this beautifully maintained home offers over 3,000 square feet of living space with a bright, open floor plan designed for both everyday living and entertaining. Walking in you're immediately drawn to the impressive two-story living room, where a fireplace and expansive windows fill the space with natural light while offering beautiful views of the landscaped yard. The main level also features a spacious dining room, private library, first-floor laundry, and a kitchen you'll love spending time in. New stainless-steel appliances, generous cabinetry and workspace, a walk-in pantry, and an adjoining Formal Dining room provide plenty of room for gathering with family and friends. Upstairs, the spacious primary suite offers a walk-in closet and private bath, along with three additional bedrooms and a second full bath. The lower level features impressive 10-foot ceilings and provides an abundance of space and possibilities for future finishing. The location completes the package. Enjoy convenient access to the Stony Creek Ridge community clubhouse, pool, and tennis courts, along with nearby Stoney Creek Metropark and all the shopping, dining, and activities of downtown Rochester. Located within the Rochester Community Schools district, this home offers the space you want in a community and location you'll enjoy coming home to.
- Listing Status:
- Active
- Data Last Updated:
- September 24, 2026 at 3:42PM
- Listing Office:
- RE/MAX Eclipse : 5862622000
- Listing Agent:
- Patricia Uribe : 5869091504
- MLS ID:
- 58050222466

- Style: Colonial
- Other Structures: DeckPatio
- Pool: Community
- Parking: Two car garageAttachedElectricityin garageGarage
- General: BrickVinyl sidingTwoBasement
- HOA Amenities: ClubhouseMaintenance groundsPool925.0Annually
- Originating MLS: MiRealSource
- School District: Rochester
- County: Oakland
- Zoning: T3NR11ESEC 11 & 12 STONEY CREEK RIDGE NO 2 LOT 223 4-17-97 FR 326-0031512301010
- Water: Public
- Sewer: Public sewer
- Source: MiRealSource
This listing courtesy of Patricia Uribe , RE/MAX Eclipse
Monthly Payment
- Principal & Interest $
- Property Taxes $
- Home Insurance $
- VA Funding Fee $

 New - 1 day ago