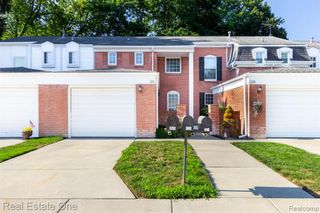
1828 Flagstone Circle 40, Rochester, MI 48307
- 2 beds |
- 2 baths |
- 1,533 sqft
 Condominium
  Built in 2003
  —— sqft lot
  1 car garage
  $186/sqft
  Listed 12 days ago
Property Description
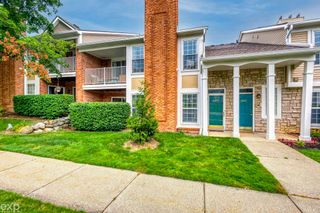
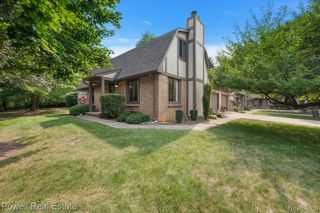
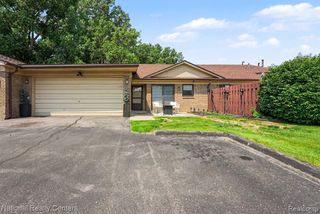
Welcome home to this beautifully maintained and updated 2 bedrooms/2 full baths GROUND LEVEL RANCH CONDO located in desirable Boulder Ridge. Bright and spacious throughout with modern finishes for comfortable living. The thoughtfully designed floor plan offers excellent privacy, with the generously sized bedrooms at opposite ends of the unit. New Wallside windows installed in 2025.Open concept kitchen features new SS appliances. Bathrooms W/New Toilets, Sinks and Faucets (2024) .Primary suite includes an en- suite bath with a step in shower. Both bedrooms w/large walk-in -closets. Spacious laundry room has plenty of storage space.one car attached garage. Ideally located minutes from Downtown Rochester, shopping , dining, parks &trails. Award winning Rochester schools.
- Listing Status:
- Active
- Date Added:
- July 10, 2026
- Data Last Updated:
- July 22, 2026 at 7:47PM
- Listing Office:
- Real Estate One-W Blmfld : 248-851-4100
- Listing Agent:
- Ruth Karmel : 248-408-1745
- MLS ID:
- 61010126

- Style: Ranch
- Other Structures: PorchDeck
- Parking: Parking spaces: 1
- General: OneSlab
- Road/Access: Paved
- HOA Amenities: 330.0Monthly
- Originating MLS: MiRealSource
- School District: Rochester Community School District
- County: Oakland
- Zoning: T3NR11ESEC 12 OAKLAND COUNTY CONDOMINIUM PLAN NO 1470 BOULDER RIDGE CONDOMINIUMS OF ROCHESTER UNIT 40BLDG 5 L 26693 P 467 10-3-02 FR 476-003
- Water: Public
- Source: MiRealSource
This listing courtesy of Ruth Karmel , Real Estate One-W Blmfld
Monthly Payment
- Principal & Interest $
- Property Taxes $
- Home Insurance $
- VA Funding Fee $

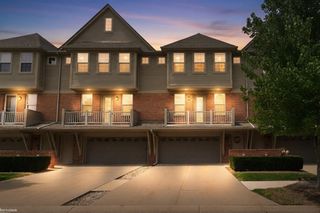
 New - 3 hours ago