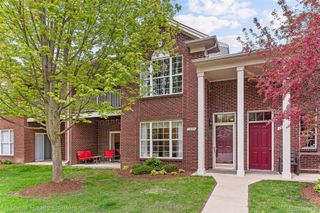
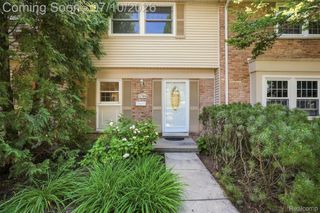
1938 Allenway Court, Rochester Hills, MI 48309
- 3 beds |
- 2 baths |
- 1,680 sqft
 Condominium
  Built in 1974
  —— sqft lot
  1 car garage
  $164/sqft
  Listed 6 days ago
Property Description
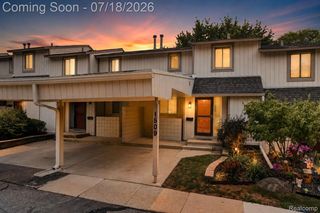
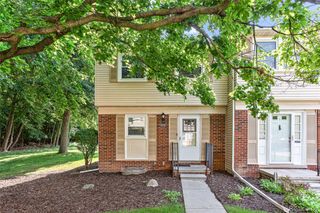
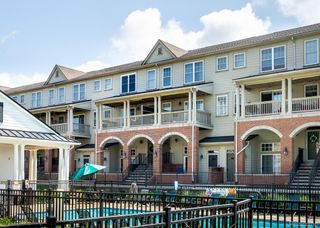
Welcome home! This three bed & two bath condo is part of the Streamwood Estates in Rochester Hills located in a wooded setting along the Clinton River near major highways and shopping! The community has a public pool, clubhouse, and tennis court! The monthly HOA includes: water, sewer, trash and snow removal, as well as maintenance. The condo is an end unit that sits on a cul-de-sac. The entire property has been steam cleaned including floors, carpets, and walls. The first floor comes complete with a eat in kitchen, bedroom and bathroom. The large living room has a wood burning fireplace. The eat in kitchen has a sliding glass door to a private large wooden deck that opens up to both the attached garage and home. Upstairs has two more bedrooms and the second bathroom. The basement is large and ready for your imagination to complete the space! This condo is ready to become your next home! Home is being sold AS IS.
- Listing Status:
- Active
- Data Last Updated:
- July 22, 2026 at 8:42PM
- Listing Office:
- Powell Real Estate : 2489143682
- Listing Agent:
- Tyler B Orr : 2483906199
- MLS ID:
- 20261054241

- General: Chimney capsGrounds maintenanceLightingPrivate entranceTennis courts
- Style: Colonial
- Other Structures: CoveredDeckPorch
- Pool: CommunityInGroundOutdoorPool
- Parking: One car garageAttachedDirect accessElectricityin garageGarage faces frontGarage door opener
- Roofing: Asphalt
- General: BrickWood sidingTwoBasementPoured
- Road/Access: Cul de sacPaved
- HOA Amenities: MaintenanceGroundsMaintenanceStructureSewerSnowRemovalTrashWater365.0Monthly
- Originating MLS: Realcomp II Ltd
- School District: Avondale
- County: Oakland
- Zoning: T3NR11ESEC 21 OAKLAND COUNTY CONDOMINIUM PLAN NO 178 STREAMWOOD ESTATES BLDG 28APT 106 L 6295 P 3081521351112
- Water: Public
- Sewer: Public sewer
- Source: Realcomp II Ltd
This listing courtesy of Tyler B Orr , Powell Real Estate
Monthly Payment
- Principal & Interest $
- Property Taxes $
- Home Insurance $
- VA Funding Fee $