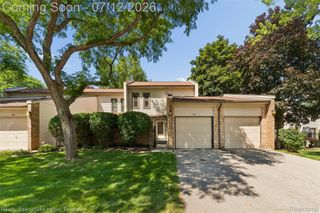
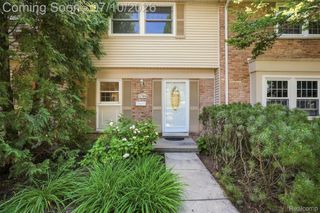
192 Amys Walk, Auburn Hills, MI 48326
- 2 beds |
- 3 baths |
- 1,940 sqft
 Condominium
  Built in 2004
  —— sqft lot
  1 car garage
  $147/sqft
  Listed 13 days ago
Property Description
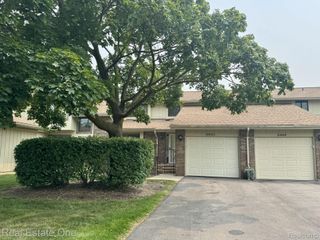
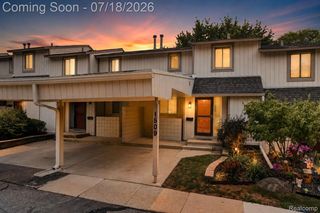
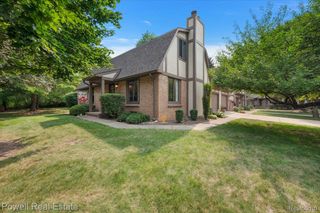
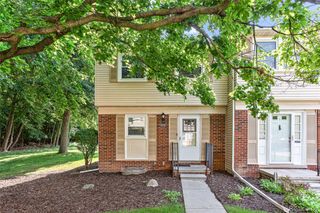
This beautifully updated condominium/townhome offers a prime location just moments from the exciting, ever-growing downtown Auburn Hills. Recently painted to create a light, bright, and welcoming atmosphere, the home features newer luxury vinyl flooring throughout the first floor and an updated kitchen that is stylish and functional. The versatile floor plan provides exceptional flexibility to meet a wide range of needs, and the second level includes two spacious primary-style suites, each with its own attached bath, along with the convenience of second-floor laundry. The layout is designed to meet the needs of many—ideal for roommates, guests, multigenerational living, or anyone wanting extra space. Storage is abundant thanks to a basement area that connects directly to the attached garage, perfect for keeping everything organized. Outside, the private patio overlooks the community pool for a truly amazing view, and the nearby clubhouse adds even more lifestyle appeal. With close proximity to shopping, dining, and major freeways, this home delivers comfort, convenience, and an unbeatable location.
- Listing Status:
- Active
- Data Last Updated:
- July 22, 2026 at 9:42PM
- Listing Office:
- HomePointe Realty LLC : 2487057704
- Listing Agent:
- Annette Cook : 2487057704
- MLS ID:
- 20261051858

- Style: Townhouse
- Other Structures: CoveredDeckPorch
- Pool: CommunityInGround
- Parking: One car garageAttached
- Roofing: Asphalt
- General: BrickVinyl sidingTwoBasementPoured
- Road/Access: PavedPrivate road
- HOA Amenities: MaintenanceGroundsMaintenanceStructureSnowRemovalWater515.0Monthly
- Originating MLS: Realcomp II Ltd
- School District: Avondale
- County: Oakland
- Zoning: T3NR10ESEC 25 OAKLAND COUNTY CONDOMINIUM PLAN NO 1409 FORESTER SQUARE AT AUBURN VILLAGE UNIT 231BLDG 13 L 24615 P 515 1-29-02 FR 426-0081425429231
- Water: Public
- Sewer: Public sewer
- Source: Realcomp II Ltd
This listing courtesy of Annette Cook , HomePointe Realty LLC
Monthly Payment
- Principal & Interest $
- Property Taxes $
- Home Insurance $
- VA Funding Fee $