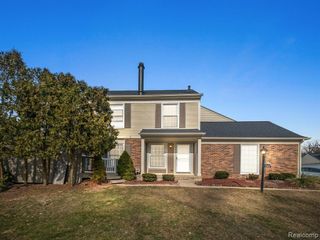
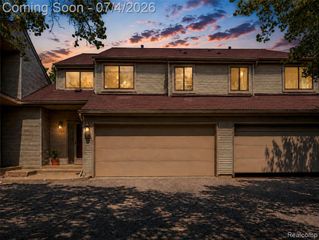
1077 Willow Grove Court, Rochester Hills, MI 48307
- 3 beds |
- 3 baths |
- 2,079 sqft
 Condominium
  Built in 1978
  —— sqft lot
  2 car garage
  $144/sqft
  Listed 13 days ago
Property Description
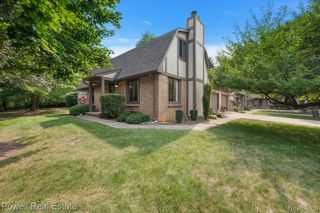
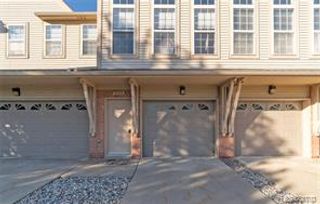
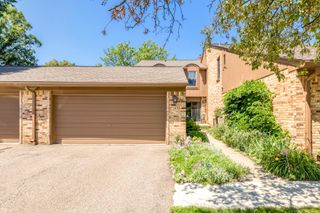
Beautifully updated 1,407-square-foot end-unit condo featuring 3 bedrooms, 2.5 bathrooms, and a unique TWO CAR ATTACHED GARAGE in a highly sought-after community. The open-concept floor plan offers a spacious kitchen with newer cabinetry, granite countertops, and seamless flow into the dining and living areas, complete with new hard wood flooring. Double door walls lead to a freshly painted, oversized deck, perfect for relaxing or entertaining. The main floor features recessed lighting, convenient first-floor laundry, and bathroom. Both the front porch and back deck have been freshly painted, while the attached garage has been finished with attractive new epoxy floors. The newly renovated basement provides valuable additional living space with new vinyl laminate flooring and two egress windows, offering plenty of natural light and flexibility for a family room, home office, or recreation area. The spacious primary suite includes a walk-in closet and a private full bathroom. Combining thoughtful updates and an excellent end-unit location, this move-in-ready home offers style, space, and convenience in one of the area's most desirable communities. ** Seller paying for Condo new roof.
- Listing Status:
- Active
- Date Added:
- July 12, 2026
- Data Last Updated:
- July 22, 2026 at 11:47PM
- Listing Office:
- Realty Executives Home Towne : 586-726-4600
- Listing Agent:
- Stephanie Barbaro : 586-842-8414
- MLS ID:
- 61009613

- Other Structures: PorchDeckPatio
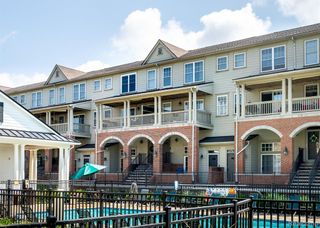
- Pool: In Ground
- Parking: Parking spaces: 2
- General: Vinyl SidingTwoBasement
- Road/Access: Paved
- HOA Amenities: Maintenance GroundsSnow RemovalTrashWaterSewer405.0Monthly
- Originating MLS: MiRealSource
- School District: Rochester Community School District
- County: Oakland
- Zoning: T3NR11ESEC 15 OAKLAND COUNTY CONDOMINIUM PLAN NO 165 HIDDEN HILLS BLDG 13APT 119 L 6238 P 15
- Water: Public
- Source: MiRealSource
This listing courtesy of Stephanie Barbaro , Realty Executives Home Towne
Monthly Payment
- Principal & Interest $
- Property Taxes $
- Home Insurance $
- VA Funding Fee $