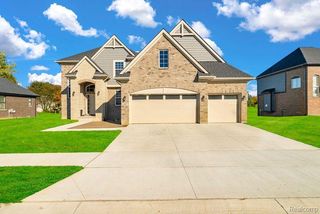
2201 E Gunn Road, Rochester, MI 48306
- 4 beds |
- 3 baths |
- 2,889 sqft
 Single-Family Home
  Built in 1974
  5.71acre lot
 2 car garage
  $260/sqft
  Listed 5 days ago
Property Description
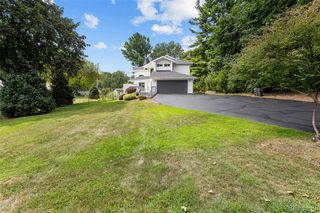
Discover private country living at 2201 E Gunn Rd, where a gated, winding drive leads to a 2,889 SF home on 5.71 picturesque acres surrounded by majestic trees, fruit trees, wildflower meadows, an expansive garden, and a serene spring-fed pond. Inside, the cathedral-ceiling living room with hardwood floors and spacious family room each feature natural wood-burning fireplaces. The large kitchen features granite countertops, stainless steel appliances, and a centrally located range hood, with an adjoining dining area opening to the deck and beautiful views of the grounds. A separate formal dining room showcases hardwood floors and an impressive full wall wine rack. Upstairs offers an oversized primary suite with private bath, plus three generously sized bedrooms and a large shared bath. An attached 2-car garage, 20x30 detached barn with additional garage space and room for a workshop, storage, or recreation, plus a separate shed ideal for storage or smoking and cooking meats complete the property. Enjoy nearly 6 acres of privacy, nature, and freedom with Macomb County taxes and Rochester Schools.
- Listing Status:
- Active
- Date Added:
- September 18, 2026
- Data Last Updated:
- September 23, 2026 at 12:45PM
- Listing Office:
- Diplomat Realty : 586-453-3533
- Listing Agent:
- Nicholas Sinishtaj : 586-453-3533
- MLS ID:
- 61031070

- General: Pole BarnShed(s)Second Garage
- Style: Colonial
- Other Structures: Pole BarnShed(s)Second GarageDeck
- Parking: Parking spaces: 2
- General: Wood SidingTwoCrawl
- Road/Access: Gravel
- Originating MLS: MiRealSource
- School District: Rochester Community School District
- County: Macomb
- Zoning: T4NR12E SEC 19 COMM AT SW COR SEC 19; TH N0*16'18' E 652.73 FT TO PT OF BEG; TH N0*16'18"E 30.0 FT; TH S89*24'49" EAST 111.18 FT; TH N 250 FT; TH N30*41'44' E 652.18 FT; TH S89*46'56' E 227.24 FT; TH S 565.66 FT; TH N89*24'49" W 471.47 FT; TH S 280 .0 FT; TH N 89*24'49" W 200.0 FT TO PT OF BEG. 5.75 A
- Water: Private Well
- Sewer: Septic Tank
- Source: MiRealSource
This listing courtesy of Nicholas Sinishtaj , Diplomat Realty
Monthly Payment
- Principal & Interest $
- Property Taxes $
- Home Insurance $
- VA Funding Fee $


 New - 16 hours ago