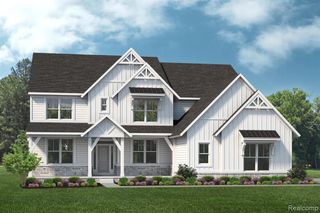
4831 Goodison Place Drive, Rochester, MI 48306
- 4 beds |
- 5 baths |
- 4,079 sqft
 Single-Family Home
  Built in 1998
  0.62acre lot
 3 car garage
  $245/sqft
  Listed 2 months ago
Property Description
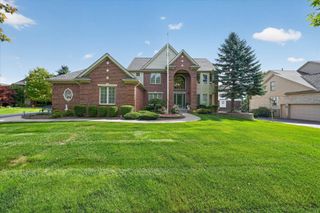
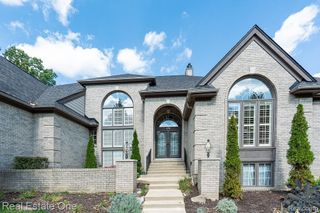
We are proud to present this well planned custom 4100 sq. ft., 4 bedroom, 3.2 bath home in sought after Goodison Place Subdivision w/sidewalks in Oakland Township! This elegantly designed home flows well w/an open concept, which is a perfect blend of style & function. This expansive home has a two-story foyer w/a curved staircase, 8' solid interior wood doors, hardwood floors in kit. & foyer & 1/2 bath, the 2nd 1/2 bath on the 1st floor has ceramic tile which extends into laundry rm. Chef envious gourmet kitchen w/new Thermador double ovens, stove top & commercial hood, Cafe, 5:1 oven, huge granite island, walk in pantry. The convenient serving pantry connects the kitchen to the dining room for entertaining. An elegant GRM w/soaring ceilings & two-story windows allows gorgeous natural light to highlight the room which is accentuated by the southern exposure along w/a gas fireplace. Stately custom all wood library/office w/rich birch wood floors, walls & ceiling & built in cabinets. 4 bedrooms up including a Grand Primary Suite w/dual walk in closets, make up area & separate dressing area, soaking tub & shower. Jack & Jill bedrooms & a Guest Suite all on the 2nd floor, all are spacious bedrooms w/large closets. Home is equipped with the "Smart Thing" technology which will monitor & control the home anywhere from an app on your phone. Rear French doors lead to an expansive blue stone patio & the mature pine tree lined yard allows for privacy & entertaining. Large yard is nicely landscaped w/exterior lights & sprinklers. The basement is ready for your personal touch, plumbed for a bath & some electrical. A finished oversized side entry, 3 car garage w/level 2 EV Charger. This original owner home offers: high efficiency furnace's & A/C units in 2023, water heater 2023, exterior Hardy Board 2021, Roof 2026, Switch box for a generator. Paint Creek Trail Annex behind property for easy access. Award winning Rochester Schools. BATVAI
- Listing Status:
- Active
- Date Added:
- July 24, 2026
- Data Last Updated:
- October 5, 2026 at 7:47AM
- Listing Office:
- England Real Estate Company : 810-632-7427
- Listing Agent:
- Jeanne Mecca : 810-599-3804
- MLS ID:
- 61013378

- Style: Tudor
- Other Structures: PorchPatio
- Parking: Parking spaces: 3
- General: BrickWood SidingTwoBasement
- Road/Access: Paved
- HOA Amenities: ElectricityMaintenance GroundsSnow Removal1500.0Annually
- Golf: Security
- Originating MLS: MiRealSource
- School District: Rochester Community School District
- County: Oakland
- Zoning: T4NR11ESEC 28 GOODISON PLACE SUB NO 2 LOT 26 6-20-96 FR 351-005
- Water: Public
- Source: MiRealSource
This listing courtesy of Jeanne Mecca , England Real Estate Company
Monthly Payment
- Principal & Interest $
- Property Taxes $
- Home Insurance $
- VA Funding Fee $

 New - 3 days ago