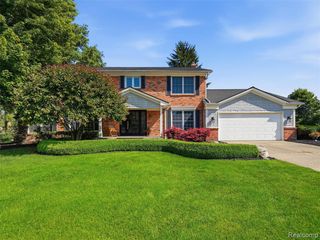
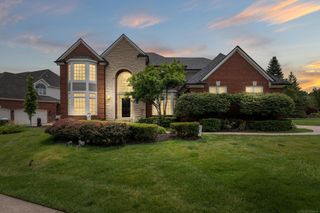
4853 Goodison Place Drive, Rochester, MI 48306
- 5 beds |
- 6 baths |
- 5,305 sqft
 Single-Family Home
  Built in 1997
  0.65acre lot
 3 car garage
  $169/sqft
  Listed 9 days ago
Property Description
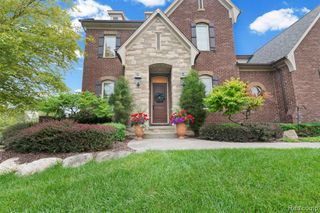
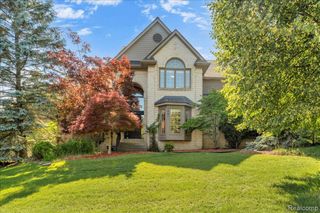
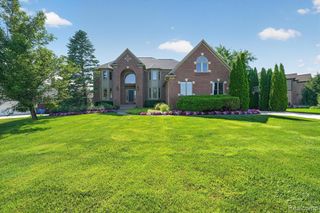
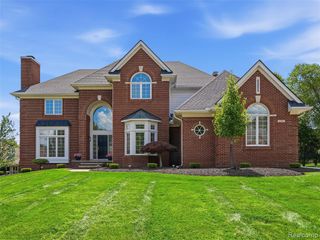
Nestled on a quiet cul-de-sac, this stunning home offers exceptional space, style, and amenities throughout. The first-floor primary suite features a tray ceiling, private ensuite bath, and dual walk-in closets. The dramatic two-story great room showcases a gas fireplace and opens to the bright kitchen, which boasts abundant cabinetry, granite countertops, and flows into a cozy sunroom that opens to a spacious patio. Along with the formal dining room, this creates an ideal space for gatherings and entertaining. The impressive finished basement includes a full bath, bedroom, craft room with extensive cabinetry and counter space, plus a large storage room. Upstairs, you'll find an oversized guest suite with a private bath, along with two additional bedrooms connected by a Jack-and-Jill bathroom. Additional highlights include a private office with French doors, a three-car side-entry garage, all appliances, and a brand-new HVAC system (July 2026).
- Listing Status:
- Active
- Date Added:
- July 10, 2026
- Data Last Updated:
- July 22, 2026 at 5:46PM
- Listing Office:
- Keller Williams Paint Creek : 248-609-8000
- Listing Agent:
- Jeff Todd : 248-496-7875
- MLS ID:
- 61010331

- Style: Colonial
- Other Structures: PorchPatio
- Parking: Parking spaces: 3
- General: BrickWood SidingOne and One HalfBasement
- Road/Access: Paved
- HOA Amenities: 125.0Monthly
- Originating MLS: MiRealSource
- School District: Rochester Community School District
- County: Oakland
- Zoning: T4NR11ESEC 28 GOODISON PLACE SUB NO 2 LOT 24 6-20-96 FR 351-005
- Water: Community
- Source: MiRealSource
This listing courtesy of Jeff Todd , Keller Williams Paint Creek
Monthly Payment
- Principal & Interest $
- Property Taxes $
- Home Insurance $
- VA Funding Fee $