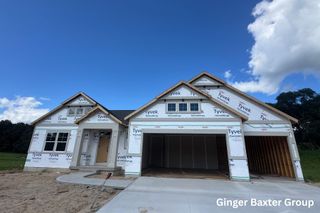
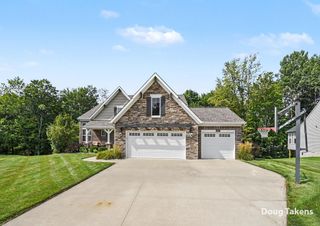
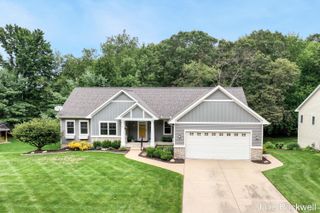
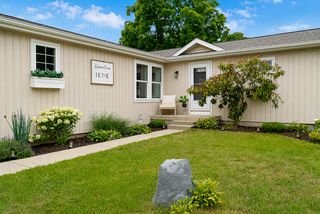
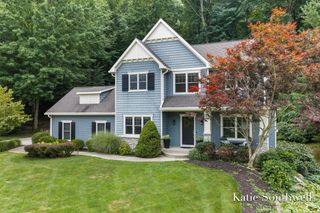
127 Summit Pointe Drive 3, Rockford City, MI 49341
- 4 beds |
- 3 baths |
- 2,631 sqft
 Single-Family Home
  Built in 2026
  0.27acre lot
 3 car garage
  $258/sqft
  Listed 23 days ago
Property Description
Welcome home to Summit Pointe, Rockford's premier new community. This stunning two-story layout offers an incredible blend of functional design and luxury. A grand foyer sets the tone, opening into a spacious main floor where the great room flows into the dining area and kitchen. Tucked off the entry, a private den serves as the perfect home office. The main-floor primary suite features a dual-sink vanity, a separate water closet, an expansive walk-in closet, alongside a convenient mudroom and laundry off the garage. Upstairs, you will find three additional bedrooms, a full bath, and a versatile loft, plus an unfinished basement ready for future expansion. Best of all, you are just minutes from vibrant downtown Rockford, where you can enjoy local dining, riverfront parks, and boutique shopping! This is the Northport D floorplan by JTB Homes.
- Listing Status:
- Active
- Data Last Updated:
- August 20, 2026 at 7:43AM
- Listing Office:
- Keller Williams GR North : 6164479100
- Listing Agent:
- Ginger Baxter : 6164370559
- MLS ID:
- 65026039051

- Style: Traditional
- Other Structures: DeckPorch
- Parking: AttachedConcreteGarage faces frontGarage door openerPaved
- Roofing: Shingle
- Windows: Insulated windowsScreens
- General: StoneVinyl siding
- Originating MLS: Greater Regional Alliance of REALTORS
- School District: Rockford
- County: Kent
- Zoning: Lot 3Summit PointeCity of RockfordKent CountyMichiganas recorded in Instrument No. 202604130023746Kent County Records. 410636301053410636302003
- Utilities: Cable connectedNatural gas connectedPhone connected
- Water: Public
- Sewer: Public sewer
- Source: Greater Regional Alliance of REALTORS
This listing courtesy of Ginger Baxter , Keller Williams GR North
Monthly Payment
- Principal & Interest $
- Property Taxes $
- Home Insurance $
- VA Funding Fee $

 New - 1 day ago