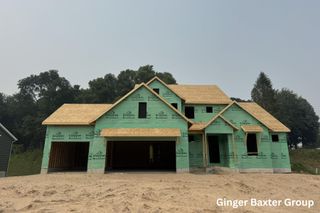
9413 Sunset Ridge Drive NE, Rockford, MI 49341
- 4 beds |
- 3 baths |
- 2,938 sqft
 Single-Family Home
  Built in 2018
  0.51acre lot
 3 car garage
  $216/sqft
  Listed 4 days ago
Property Description
Take a look at this exceptional 2018-built 4 bedroom, 2.5 bathroom home with almost 3,000 sqft on a large 0.5+ acre lot in the desirable Saddle Ridge neighborhood! The main floor of the house features an open concept living room with high ceilings and a gas fireplace, kitchen with stainless steel appliances and island with breakfast bar, dining area leading out to backyard deck, flex room or office area off the front door, half bathroom, and a main floor primary suite with attached en-suite full bathroom with designer tile shower and walk-in closet. The upstairs offers 3 bedrooms and a full bathroom, and the downstairs provides additional living space with a large recreation room, walk-out access, tons of storage space, and opportunities to add another bedroom and bathroom, if desired. Other perks of the property include a nice tree line behind the home, many HOA amenities like common area maintenance, a playground, sidewalks, and close proximity to Edgerton Trails Elementary and the 131 Highway. Open house is _________. Call for your private showing today!
- Listing Status:
- Active
- Date Added:
- August 16, 2026
- Data Last Updated:
- August 20, 2026 at 7:38AM
- Listing Office:
- Independence Realty (Main) : 616-915-9282
- Listing Agent:
- Doug F Takens : 616-262-4574
- MLS ID:
- 26043068

- Style: Traditional
- Parking: PavedAttachedGarage Door OpenerGarage Faces Front
- Roofing: CompositionMetal
- Windows: Low-Emissivity WindowsScreens
- General: StoneVinyl Siding2
- Road/Access: Paved
- HOA Amenities: PlaygroundOther1050.0Annually
- Originating MLS: Michigan Regional Information Center (MichRIC)
- School District: Rockford
- County: Kent
- Zoning: 410627251309 UNIT 165 * SADDLE RIDGE KENT COUNTY CONDOMINIUM SUBDIVISION PLAN NO.707 INSTRUMENT NO.20041228-0166730 AS AMENDED BY REPLAT NO.1 INSTRUMENT NO.20070702-0066880 & AS AMENDED BY REPLAT NO.2 INSTRUMENT NO.20071109-0108265 & AS AMENDED BY REPLAT NO.3 INSTRUMENT NO.20101228-0108720 & AS AMENDED BY REPLAT NO.4 INSTRUMENT NO.20121231-0123174 & AS AMENDED BY REPLAT NO.5 INSTRUMENT NO.2013111341-06-27-251-309
- Utilities: Cable ConnectedNatural Gas ConnectedPhone ConnectedCable Available
- Water: Public
- Source: Michigan Regional Information Center (MichRIC)
This listing courtesy of Doug F Takens , Independence Realty (Main)
Monthly Payment
- Principal & Interest $
- Property Taxes $
- Home Insurance $
- VA Funding Fee $

Location
Similar Listings Nearby
 New - 1 day ago