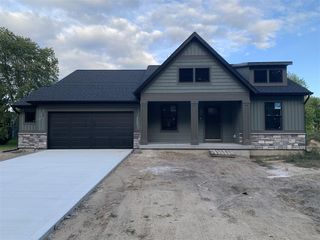
151 Summit Pointe Drive 6, Rockford, MI 49341
- 3 beds |
- 3 baths |
- 2,561 sqft
 Single-Family Home
  Built in 2026
  0.34acre lot
 3 car garage
  $248/sqft
  Listed 1 month ago
Property Description
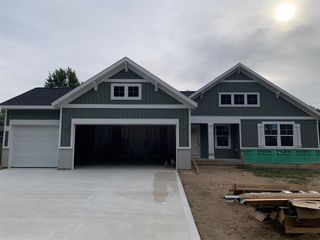
Welcome to this charming cottage-style ranch, where thoughtful design meets everyday comfort. The main level features 2 bedrooms and 2 full baths, including a private primary suite with a spacious walk-in closet, dual vanity, and separate water closet. The open-concept living area flows from a welcoming foyer into a bright great room, dining space, and a stylish kitchen with a curved island and snack ledge. A convenient mudroom and main-floor laundry add ease to your routine. Downstairs, enjoy a finished rec room, third bedroom, full bath, and ample storage. Best of all, you are just minutes from vibrant downtown Rockford, where you can enjoy local dining, riverfront parks, and boutique shopping! This is the Whitby floor plan by JTB Homes. Estimated completion November 2026. SPECIAL PROMOTION: This home is eligible for $20,000 in seller concessions with builder's preferred lenders! Call for details. Must close by 12/18/2026.
- Listing Status:
- Active
- Data Last Updated:
- October 5, 2026 at 7:47AM
- Listing Office:
- Keller Williams GR North : 616-447-9100
- Listing Agent:
- Ginger Baxter : 616-437-0559
- MLS ID:
- 70553093

- Parking: Parking spaces: 3
- Windows: Storms/Screens
- General: StoneVinyl SidingOne
- Road/Access: City/County
- Originating MLS: MiRealSource
- School District: Rockford Public Schools
- County: Kent
- Zoning: Lot 6Summit PointeCity of RockfordKent CountyMichiganas recorded in Instrument No. 202604130023746Kent County Records. 410636301053
- Water: Public
- Source: MiRealSource
This listing courtesy of Ginger Baxter , Keller Williams GR North
Monthly Payment
- Principal & Interest $
- Property Taxes $
- Home Insurance $
- VA Funding Fee $

 New - 2 days ago