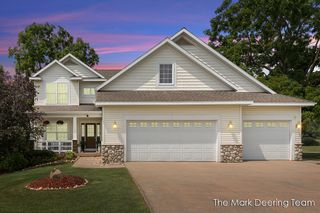
5224 Bonasa Drive Ne, Courtland Twp, MI 49341
- 5 beds |
- 4 baths |
- 3,300 sqft
 Single-Family Home
  Built in 1999
  1acre lot
 3 car garage
  $197/sqft
  Listed 7 days ago
Property Description
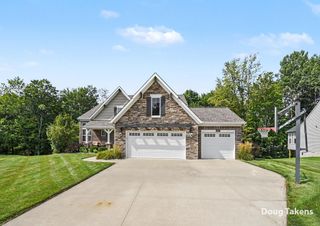
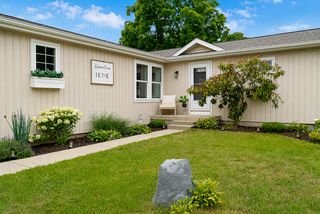
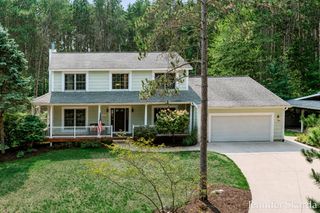
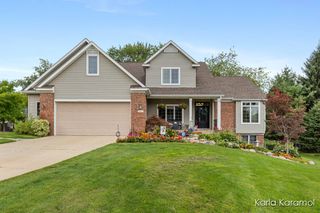
Welcome to this stunning 5-bedroom, 3.5-bathroom turnkey residence completely renovated from the roof down, a perfect blend of space, luxury, and convenience within the Rockford Public Schools district. Designed for modern living, the spacious open-concept floor plan features premium solid surface countertops throughout, creating an inviting atmosphere that is ideal for both upscale entertaining and daily family life. The thoughtfully designed layout features a highly desirable main-floor primary suite, providing a private retreat with maximum accessibility, alongside a convenient main-floor laundry room. The chef-inspired kitchen comes fully equipped with high-end appliances, combining sleek style with premium performance. Four additional generously sized bedrooms offer ample space for family, guests, or a dedicated home office. Situated on a beautiful, private lot, the outdoor space serves as your own secluded oasis, perfect for evening relaxation. Agent Only Remarks: Seller reserve
- Listing Status:
- Active
- Data Last Updated:
- August 20, 2026 at 7:43AM
- Listing Office:
- Key Realty : 6162021247
- Listing Agent:
- Sarah R Becker : 6162914315
- MLS ID:
- 65026042476

- General: Spa hottub
- Style: Ranch
- Other Structures: DeckPatio
- Parking: AttachedGarage door openerPaved
- Roofing: CompositionShingle
- Windows: Screens
- General: BrickVinyl siding
- HOA Amenities: SnowRemovalTrash200.0Quarterly
- Originating MLS: Greater Regional Alliance of REALTORS
- School District: Rockford
- County: Kent
- Zoning: 410718251046 UNIT 46 * STONY BROOKE SITE CONDOMINIUMS KENT COUNTY CONDOMINIUM SUBDIVISION PLAN NO.272 LIBER 3402 PAGE 455 AS AMENDED BY LIBER 3445 PAGE 1267 & AS AMENDED BY LIBER 3492 PAGE 619 & AS AMENDED BY LIBER 3800 PAGE 760 & AS AMENDED BY REPLAT NO.1 LIBER 4014 PAGE 548 & AS AMENDED BY REPLAT NO.2 LIBER 4145 PAGE 977 & AS AMENDED BY LIBER 4761 PAGE 1215 & AMENDED BY REPLAT NO.3 INSTRUMENT N410718251046
- Fencing: Invisible
- Utilities: Natural gas connectedPhone available
- Water: Well
- Sewer: Septic tank
- Source: Greater Regional Alliance of REALTORS
This listing courtesy of Sarah R Becker , Key Realty
Monthly Payment
- Principal & Interest $
- Property Taxes $
- Home Insurance $
- VA Funding Fee $

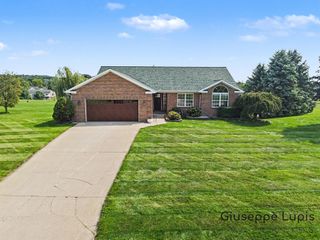
 New - 1 day ago