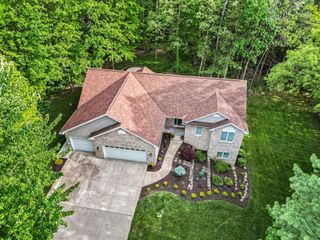
3127 Royal Hannah Drive Ne, Algoma Twp, MI 49341
- 4 beds |
- 3 baths |
- 3,405 sqft
 Single-Family Home
  Built in 2004
  0.36acre lot
 3 car garage
  $166/sqft
  Listed 29 days ago
Property Description
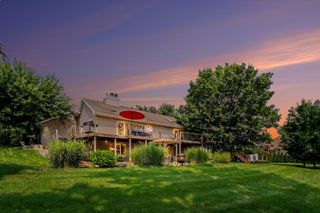
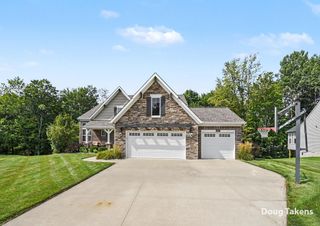
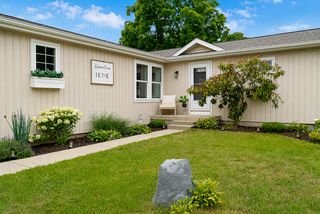
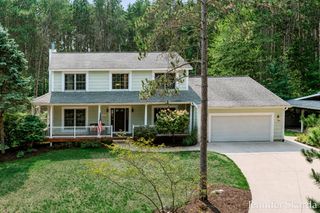
Welcome home to this spacious 5-bedroom, 3.5-bath home in one of Rockford's most sought-after neighborhoods, with a neighborhood park conveniently located right across the street! From the beautifully manicured landscaping to the private backyard setting, this home has been lovingly maintained inside and out. The main floor features a dedicated office, hardwood floors, and a warm living room with a gas log fireplace. The spacious kitchen offers a center island, abundant cabinetry, and flows into the dining area with access to a large deck overlooking the backyard. The walkout lower level provides a huge recreation room and generous storage, with an inhouse "shed"--perfect for lawn equipment. Upstairs, the oversized primary suite includes a jetted tub, while the massive bonus room offers endless possibilities as a sixth bedroom, playroom, home office, or flex space. This home has room to spread out, entertain, and enjoy for years to come!
- Listing Status:
- Active
- Data Last Updated:
- August 20, 2026 at 7:43AM
- Listing Office:
- RE/MAX United (Main) : 6168665800
- Listing Agent:
- Mark Deering : 6162926215
- MLS ID:
- 65026037767

- Style: Traditional
- Parking: AttachedPaved
- Roofing: Shingle
- Windows: Insulated windowsScreens
- General: StoneVinyl siding
- HOA Amenities: PlaygroundTennis courtsSnowRemoval304.0Quarterly
- Originating MLS: Greater Regional Alliance of REALTORS
- School District: Rockford
- County: Kent
- Zoning: UNIT 52 * WELLINGTON RIDGE410634227052
- Utilities: Natural gas connected
- Water: Well
- Sewer: Septic tank
- Source: Greater Regional Alliance of REALTORS
This listing courtesy of Mark Deering , RE/MAX United (Main)
Monthly Payment
- Principal & Interest $
- Property Taxes $
- Home Insurance $
- VA Funding Fee $

 New - 2 days ago