3899 Autumn Acres Drive, Plainfield Twp, MI 49341
- 4 beds |
- 3 baths |
- 3,127 sqft
 Single-Family Home
  Built in 2025
  0.45acre lot
 3 car garage
  $285/sqft
  Listed 26 days ago
Property Description
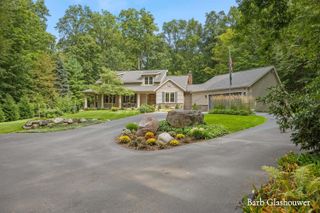
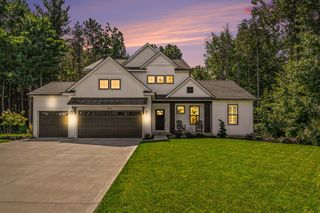
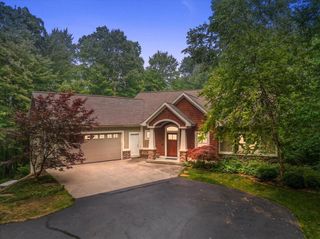
Nearly indistinguishable from new construction, this exceptional ranch home in the sought-after Autumn Trails community combines elevated finishes, thoughtful design, and effortless everyday living. Meticulously cared for and beautifully appointed in timeless neutral tones, the home offers the rare opportunity to enjoy the look and feel of a brand-new residence without the wait. From the moment you enter, the attention to detail is evident. The main level features a striking stone fireplace with custom built-ins, a dedicated office, convenient main-floor laundry, and a spacious primary suite. At the center of the home, the beautifully designed kitchen is both sophisticated and functional, featuring stainless steel appliances, an oversized quartz island, tile backsplash, a walk-in pantry, and abundant cabinetry and storage. Just off the kitchen, a wall of windows fills the sunroom with natural light and creates a peaceful setting for morning coffee, reading, or simply enjoying thechanging seasons. The main-floor owner's suite offers a private retreat with a spa-inspired tiled shower, dual vanity, and generous walk-in closet designed for easy organization. The daylight lower level provides an impressive extension of the home's living space, with two additional bedrooms, a full bathroom, and a spacious family room perfect for movie nights, entertaining, or welcoming guests. A newly added sauna elevates the lower level even further, creating a private space to relax and recharge. A 3-stall garage provides plenty of room for vehicles, storage, and recreational gear, while the home's overall layout offers the flexibility today's lifestyle demands. Every detail has been thoughtfully considered, resulting in a home that feels fresh, refined, and exceptionally easy to live in. Set within the welcoming Autumn Trails neighborhood and surrounded by outstanding schools, the location offers both convenience and recreation. Enjoy being just minutes from the charm and resort-like atmosphere of downtown Rockford, along with direc
- Listing Status:
- Active
- Data Last Updated:
- October 5, 2026 at 7:43AM
- Listing Office:
- Greenridge Realty (EGR) : 6164583655
- Listing Agent:
- Janet Romanowski : 6163180065
- MLS ID:
- 65026047731

- General: Garden
- Style: ContemporaryCraftsmanRanchTraditional
- Other Structures: CoveredEnclosedPatioPorch
- Parking: AttachedConcreteGarage faces frontGarage door openerPaved
- Roofing: CompositionShingle
- Windows: Insulated windowsLow emissivity windowsScreens
- General: StoneVinyl siding
- Road/Access: Private road
- HOA Amenities: PlaygroundOtherSnowRemoval700.0Annually
- Originating MLS: Greater Regional Alliance of REALTORS
- School District: Rockford
- County: Kent
- Zoning: 411002276009 UNIT 9 * AUTUMN TRAILS SINGLE FAMILY SITE CONDOMINIUMS KENT COUNTY CONDOMINIUM SUBDIVISION PLAN NO.1132 INSTRUMENT NO.20211027-0117279 SPLIT/COMBINED ON411002276009
- Utilities: Natural gas connected
- Water: Public
- Sewer: Public sewer
- Source: Greater Regional Alliance of REALTORS
This listing courtesy of Janet Romanowski , Greenridge Realty (EGR)
Monthly Payment
- Principal & Interest $
- Property Taxes $
- Home Insurance $
- VA Funding Fee $