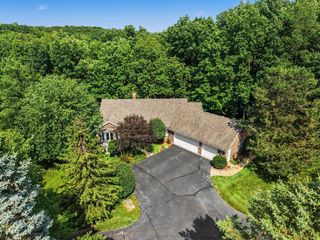
5685 11 Mile Road Ne A, Courtland Twp, MI 49341
- 4 beds |
- 4 baths |
- 3,358 sqft
 Single-Family Home
  Built in 1974
  4.15acre lot
 3 car garage
  $297/sqft
  Listed 1 month ago
Property Description
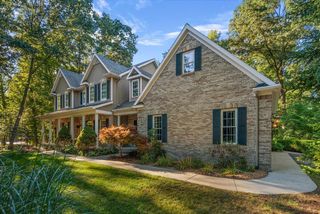
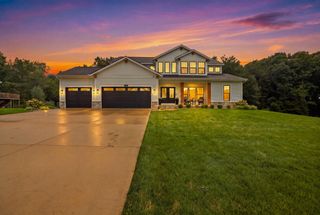
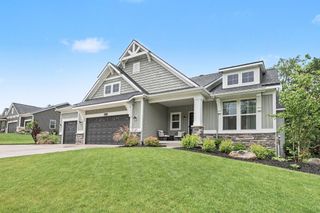
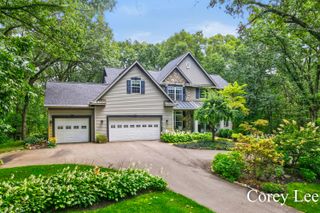
Situated on 4+ acres in Rockford, this extraordinary property offers the rare blend of privacy, craftsmanship, and modern comfort. The heart of the home is a stunning designer kitchen featuring a 10-foot walnut island, quartz countertops, custom cabinetry, appliance garage, & premium finishes, flowing seamlessly into expansive living spaces anchored by 2 gas fireplaces. A spectacular 16x24 great room addition with soaring ceilings & a 16-foot wall of glass opens to a sprawling 34x24 composite deck overlooking rolling countryside & mature woods. Thoughtful updates include a new roof, siding, furnace, central air, septic system, water filtration, electrical, windows, hardwood flooring, & remodeled baths. The finished lower level adds even more space to gather, while the heated mudroom and integrated main-floor laundry enhance everyday living. Outside, 2 pole barns offer endless possibilities for hobbies, storage, or recreation. Inquire for full list of renovations/upgrades!
- Listing Status:
- Active
- Data Last Updated:
- October 5, 2026 at 7:43AM
- Listing Office:
- Berkshire Hathaway HomeServices Michigan Real Estate (Main) : 6163649551
- Listing Agent:
- Mark M Brace : 6164477025
- MLS ID:
- 65026041372

- General: GardenPole barn
- Style: Colonial
- Other Structures: DeckPatio
- Parking: AttachedElectric vehicle charging stationsDetachedGarage door openerUnpaved
- Roofing: Composition
- Windows: Insulated windows
- General: BrickVinyl siding
- Originating MLS: Greater Regional Alliance of REALTORS
- School District: Rockford
- County: Kent
- Zoning: 410729300015 S 605 FT OF E 299 FT OF W 715 FT OF SW 1/4 * SEC 29 T9N R10W 4.15 A. SPLIT/COMBINED ON 01/28/2021 FROM 41-07-29-300-003;410729300015
- Water: Well
- Sewer: Septic tank
- Source: Greater Regional Alliance of REALTORS
This listing courtesy of Mark M Brace , Berkshire Hathaway HomeServices Michigan Real Estate (Main)
Monthly Payment
- Principal & Interest $
- Property Taxes $
- Home Insurance $
- VA Funding Fee $