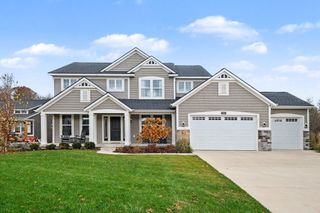
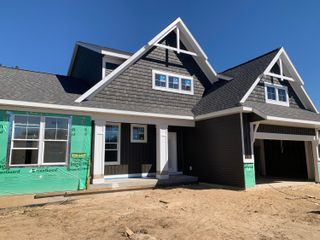
8970 Sterling Hills Drive Ne, Courtland Twp, MI 49341
- 5 beds |
- 4 baths |
- 3,474 sqft
 Single-Family Home
 Built in 2021
 0.6acre lot
 3 car garage
 $235/sqft
 Listed 20 days ago
Property Description
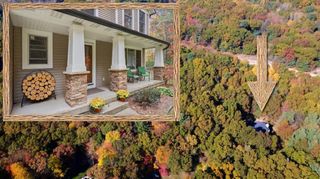
A true masterpiece of construction, design and craftsmanship, this 5 bedroom, 3.5 bath home in Braeside Estates presents like new! Builder upgrades and meticulous care shine throughout this gem with custom built-ins, stone-surround gas fireplace, 9-foot ceilings on every level, and sun-filled rooms with expansive windows. The chef's kitchen offers a magnificent island, quartz countertops, stainless appliances, wine fridge, and coffee bar. A mud room with lockers keeps life organized. Upstairs, the stately primary suite features a tile shower, soaking tub, and oversized walk-in closet, plus three additional bedrooms, full bath, and laundry room. The recently finished lower level offers a handcrafted entertainment center with electric fireplace, private 5th bedroom, tiled full bath, and newly installed Dynamic infrared sauna. The outdoor covered deck leads to a large paver patio, perfect for entertaining. The 3-stall garage with 12-foot ceiling allows room for cars, storage, and a lift.Underground sprinkling. Neighborhood sidewalks. Close to schools, park, restaurants, shops, nature preserve, fitness center, and downtown Rockford!
- Listing Status:
- Active
- Data Last Updated:
- November 19, 2026 at 4:41AM
- Listing Office:
- Coldwell Banker Schmidt Realtors : 6169571680
- Listing Agent:
- Beth A Loehfelm : 6163048889
- MLS ID:
- 65026057656

- Style: Craftsman
- Other Structures: CoveredDeckPatioPorch
- Parking: AttachedConcreteGarage door opener
- Roofing: CompositionMetalShingle
- Windows: Insulated windows
- General: StoneVinyl siding
- HOA Amenities: OtherTrash400.0Annually
- Originating MLS: Greater Regional Alliance of REALTORS
- School District: Rockford
- County: Kent
- Zoning: 410731276014 LOT 24 * BRAESIDE ESTATES SPLIT/COMBINED ON 10/22/2018 FROM 41-07-31-200-01241-07-31-200-011;410731276014
- Water: Well
- Sewer: Septic tank
- Source: Greater Regional Alliance of REALTORS
This listing courtesy of Beth A Loehfelm , Coldwell Banker Schmidt Realtors
Monthly Payment
- Principal & Interest $
- Property Taxes $
- Home Insurance $
- VA Funding Fee $