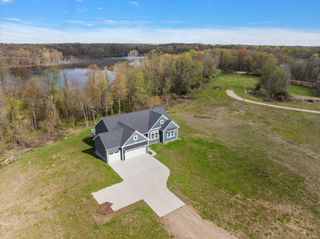
9120 Whittall Street, Rockford, MI 49341
- 3 beds |
- 3 baths |
- 2,010 sqft
 Single-Family Home
  Built in 2023
  5acre lot
 2 car garage
  $323/sqft
  Listed 15 days ago
Property Description
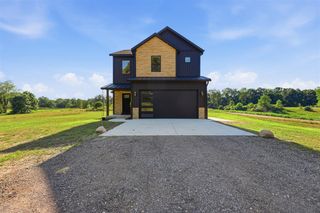
Built in 2022 and nestled on 5 private acres in the highly desirable Rockford School District, this beautifully designed 3-bedroom, 2.5 bathroom home offers just under 1,900 square feet of bright, thoughtfully designed living space. The open-concept floor plan is filled with natural light and features gorgeous tile flooring throughout, a spacious living area, an oversized center island, a generous walk-in pantry, and a dining area with additional space for a formal dining room or flex space. The primary suite is a true retreat, complete with a spa-inspired ensuite featuring a luxurious soaking tub, oversized walk-in shower, and an expansive walk-in closet with abundant storage. On the opposite side of the home, two additional bedrooms each offer walk-in closets and private vanity areas connected by a shared Jack-and-Jill bath. Designed with both comfort and convenience in mind, this home also includes a dedicated dog wash, wiring for a hot tub, electric vehicle charger, and RV hookup.
- Listing Status:
- Active
- Data Last Updated:
- August 20, 2026 at 12:45PM
- Listing Office:
- Keller Williams GR East : 616-575-1800
- Listing Agent:
- Jessica Hart : 616-915-6446
- MLS ID:
- 70550071

- Parking: Parking spaces: 2
- General: Aluminum SidingStoneOneCrawl
- Road/Access: Paved
- Originating MLS: MiRealSource
- School District: Rockford Public Schools
- County: Kent
- Zoning: E 165 FT OF W 660 FT OF SE 1/4 NW 1/4 * SEC 25 T9N R10W 5.00 A.
- Source: MiRealSource
This listing courtesy of Jessica Hart , Keller Williams GR East
Monthly Payment
- Principal & Interest $
- Property Taxes $
- Home Insurance $
- VA Funding Fee $