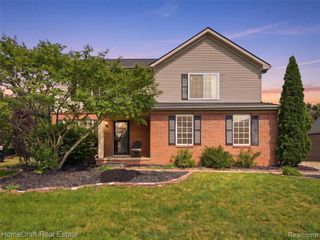
16170 S Huron River Drive, Romulus, MI 48174
- 3 beds |
- 2 baths |
- 1,836 sqft
 Single-Family Home
  Built in 2000
  18.64acre lot
 —— car garage
  $210/sqft
  Listed 1 day ago
Property Description
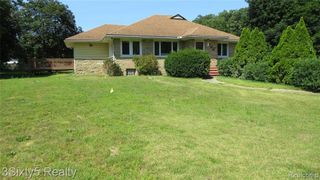
Take advantage of this rare opportunity to own an updated ranch offering over 1,800 square feet of living space on more than 18 acres. Set far back from the road with a long private driveway, this property offers exceptional privacy while still being close to everything. As you enter the home you are welcomed by a spacious living room. The large kitchen offers plenty of cabinet space and opens to a separate family room with vaulted ceilings. The home features 3 generously sized bedrooms, 2 full bathrooms and convenient main floor laundry. Neutral flooring and paint throughout make the home move in ready and easy to personalize. Enjoy the privacy and peaceful feel of an Up North retreat while still being centrally located with immediate access to major highways and just 10 minutes from DTW. This home is priced to sell and won't last long, schedule your showing today. Broker/Owner
- Listing Status:
- Active
- Date Added:
- September 22, 2026
- Data Last Updated:
- September 23, 2026 at 7:45AM
- Listing Office:
- Advanced Realty Professionals : 248-763-4746
- Listing Agent:
- Christopher George :
- MLS ID:
- 61031978

- Style: Ranch
- Parking: Parking spaces: 0
- General: Vinyl SidingOneBasement
- Road/Access: Paved
- Originating MLS: MiRealSource
- School District: Romulus Community Schools
- County: Wayne
- Zoning: 31Y1B1 Y2B1 PT OF SE 1/4 OF 31 T3S R9E BEG S0DEG 15M W 325.35FT FROM E 1/4 COR OF SEC 31 TH S0DEG 15M W 225.55FT TH N89DEG 37M W 330FT TH S0DEG 15M W 92.90FT TH N89DEG 37M W 2299.30FT TH N0DEG 28M 30S E 284.94FT TH N88DEG 33M 51S E 2455.04FT TH S0DEG 15M W 44.75FT TH S89DEG 45M E 174.14FT POB 18.82 AC
- Water: Public
- Source: MiRealSource
This listing courtesy of Christopher George , Advanced Realty Professionals
Monthly Payment
- Principal & Interest $
- Property Taxes $
- Home Insurance $
- VA Funding Fee $

 New - 3 days ago