16558 Haggerty Road, Van Buren Charter Township, MI 48111
- 3 beds |
- 3 baths |
- 1,950 sqft
 Single-Family Home
  Built in 1951
  0.8acre lot
 6 car garage
  $236/sqft
  Listed 15 days ago
Property Description
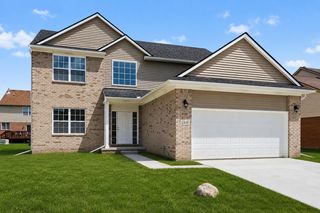
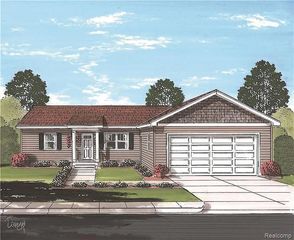
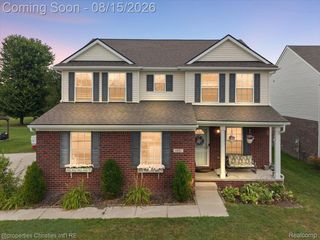
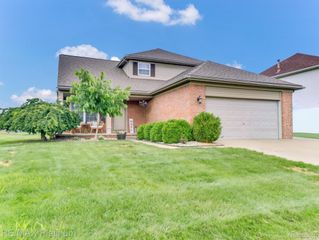
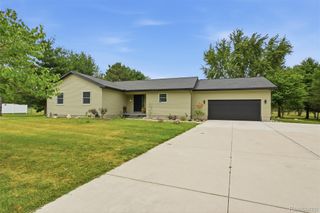
* Dream Home * Warm Natural Lighting Abounds this Gorgeous 3 Bedroom 3 Full Bath Ranch* Sitting on just under an Acre of Land. Walking into this home you will immediately notice the Open Concept with the most Beautiful Hardwood Flooring and the Amazing Kitchen completed with Quartz Counter Top Marble Backsplash , Modern Old Style Custom Cabinetry The Custom Quartz Island will be the gathering place. Beautiful Bathrooms with Custom Tiles , Custom Flooring New Cabinets Fixtures and Lighting.... Large Bedrooms are carpeted, Basement Goes on Forever, and offers a Full Bathroom. painted walls and flooring. Outside Features a Large Deck and Beautiful landscaping. Out building on property. Roughly 55 wide x 40 some feet deep. Agent Owned
- Listing Status:
- Active
- Data Last Updated:
- August 20, 2026 at 7:43AM
- Listing Office:
- 3Sixty5 Realty : 7349870001
- Listing Agent:
- Steven Toth : 7349251449
- MLS ID:
- 20261061553

- Style: Ranch
- Pool: None
- Parking: Sixor more car garageDetachedOversized
- Roofing: Asphalt
- General: BrickMetal sidingOneBasementBlockSump pump
- Road/Access: Paved
- Originating MLS: Realcomp II Ltd
- School District: Van buren
- County: Wayne
- Zoning: 36K6B PT OF SW 1/4 SEC 36 T3S R8E BEG DUE S 526.60FT AND N76DEG 51M 10S E 485.82FT AND N81DEG 09M 10S E 1114.02FT AND DUE S 161.09FT FROM W 1/4 COR SEC 36 TH DUE S 141.12FT TH N76DEG 40M 30S E 270.44FT TH N0DEG 44M 10S E 120FT TH S81DEG 09M 10S W 267 . 0FT POB 0.79 AC83143990014002
- Utilities: Above ground utilitiesCable availableUnderground utilities
- Water: Public
- Sewer: Septic tank
- Source: Realcomp II Ltd
This listing courtesy of Steven Toth , 3Sixty5 Realty
Monthly Payment
- Principal & Interest $
- Property Taxes $
- Home Insurance $
- VA Funding Fee $