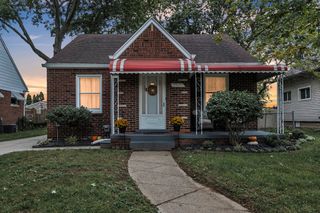
$260,000
35520 Ronald Street, Romulus, MI 48174
- 3 beds |
- 2 baths |
- 1,588 sqft
 Single-Family Home
  Built in 1937
  0.93acre lot
 3 car garage
  $164/sqft
  Listed 12 hours ago
Property Description
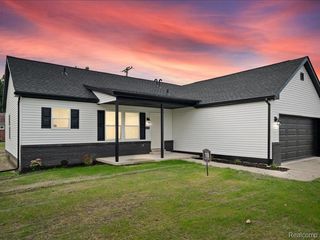
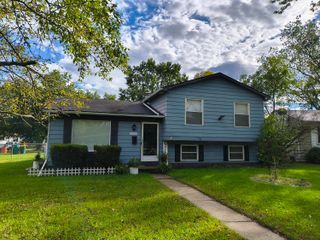
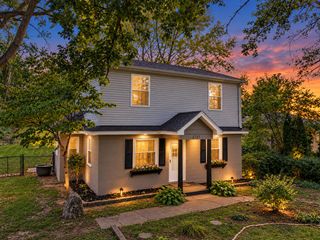
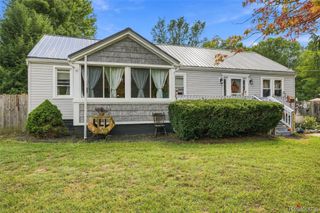
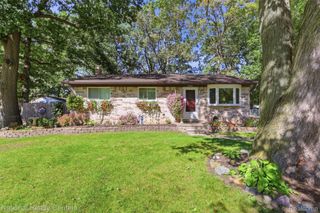
Welcome home to this inviting 1,588 sq. ft. ranch situated on nearly an acre! This well-maintained home features a NEW ROOF IN 2026, an updated kitchen with updated appliances, two beautifully remodeled bathrooms, and a spacious family room perfect for relaxing or entertaining. Enjoy outdoor living on the Trex front porch and back patio overlooking the large backyard. The extra-large garage provides plenty of space for vehicles, storage, or a workshop and features a second garage door with convenient access to the backyard. Comfortable one-level living, great updates, and plenty of room inside and out make this home a must-see!
- Listing Status:
- Active
- Data Last Updated:
- September 25, 2026 at 4:42PM
- Listing Office:
- Our Home Realty Group LLC : 8105238990
- Listing Agent:
- Carol A Thomas : 8105238990
- MLS ID:
- 20261077600

- Style: Ranch
- Other Structures: CoveredDeckPorch
- Pool: None
- Parking: Three car garageDetachedSide entrance
- Roofing: Asphalt
- General: StoneVinyl sidingOneSlab
- Road/Access: Paved
- Originating MLS: Realcomp II Ltd
- School District: Romulus
- County: Wayne
- Zoning: 17A37A PT OF THE NE 1/4 OF SEC 17 T3S R9E DESC AS BEG S 880 FT AND N 89D 48M 20S W 400.85 FT FROM THE NE COR OF SEC 17 TH N 89D 48M 20S W 100 FT TH N 435.60 FT TH S 89D 48M 20S E 100 FT TH S 435.60 FT TO THE POB EXC THE S 30FT THEREOF 0.93 AC80065990041700
- Fencing: Back yardFenced
- Water: Public
- Sewer: Public sewer
- Source: Realcomp II Ltd
This listing courtesy of Carol A Thomas , Our Home Realty Group LLC
Monthly Payment
$Est. Payment
- Principal & Interest $
- Property Taxes $
- Home Insurance $
- VA Funding Fee $

 New - 12 hours ago