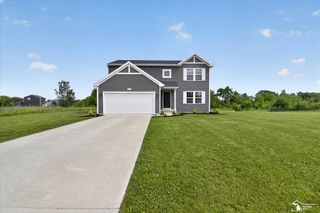
3020 Patriot Square, Rose Township, MI 48350
- 3 beds |
- 3 baths |
- 2,085 sqft
 Single-Family Home
  Built in 1995
  1.5acre lot
 3 car garage
  $240/sqft
  Listed 6 days ago
Property Description
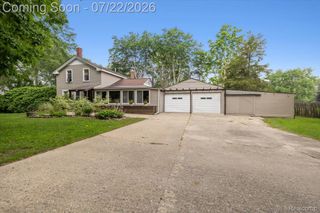
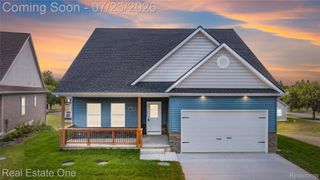
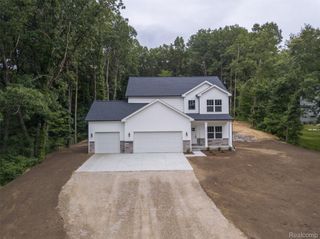
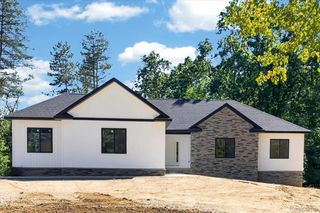
Every once in a while, a property comes along that you just can't pass up. The perfect blend of that peaceful and quiet country living without giving up the beautiful community setting. This custom home in Eagle Crossing subdivision - a private 17 home community with estate sized lots, does just that. Located in the historic, rolling, countryside of Davisburg. Subtle sophistication, and tranquility reside here. You'll find quality throughout. Approx. 2,100 sq.ft., 3 good sized bedrooms, 2 - 1/2 baths, and 3 car garage. Homes like this are few and far in between! Fresh paint, updated lighting and plumbing fixtures throughout, and custom wood trim. Kitchen features granite countertops, updated cabinets, hardware, outlets, lighting, and mobile island for prep. Appliances included. Main level suite complete with a spacious 4 piece ensuite bathroom complete with jetted tub, walk in shower, and walk in closet. Sunroom features bamboo ceiling, stone fireplace, views of gardens and deck, and cherry floors. Gorgeous 1-1/2 acre site. Great location. Up north feel, but close to Clarkston, historic downtown Holly, and Fenton, but not far from the e-way either. Exterior features hardy board siding, brick facade, exceptional landscaping, and fresh mulch. Paved community. Bylaws allow for detached outbuildings. Home has been very well maintained. Newer roof, furnace, and AC in 2022. Home complete with backup generator, radon mitigation system, whole house filtration system, and air purifier. Generator serviced regularly, HVAC serviced yearly, and lawn fertilizer/ weeds/ pests/ maintenance paid through end of year. Don't wait. You'll want to see this one! Pre-qualified buyers only, and shown by appointment. Showings begin Thursday, 8/20/26.
- Listing Status:
- Active
- Data Last Updated:
- August 20, 2026 at 2:42PM
- Listing Office:
- RE/MAX Platinum-Fenton : 8106295800
- Listing Agent:
- Josselyn Gross : 2489244110
- MLS ID:
- 20261063258

- General: Lighting
- Style: Traditional
- Other Structures: CoveredDeckPatio
- Pool: None
- Parking: Three car garageAttachedDrivewayElectricityin garageGarage door openerOversizedGarage faces sideSide entrance
- Roofing: AsphaltComposition
- General: BrickWood sidingOneAndOneHalfActive radon mitigationBasementPouredSump pump
- Road/Access: Paved
- HOA Amenities: OtherTrash1000.0Annually
- Originating MLS: Realcomp II Ltd
- School District: Holly
- County: Oakland
- Zoning: T4NR7ESEC 13 OAKLAND COUNTY CONDOMINIUM PLAN NO 903 EAGLE CROSSING UNIT 16 L 15261 P 714 2-27-95 FR 011 & 0120613251033
- Utilities: Cable availableUnderground utilities
- Water: Well
- Sewer: Septic tank
- Source: Realcomp II Ltd
This listing courtesy of Josselyn Gross , RE/MAX Platinum-Fenton
Monthly Payment
- Principal & Interest $
- Property Taxes $
- Home Insurance $
- VA Funding Fee $

 New - 2 days ago