19427 Candlelight Drive, Roseville, MI 48066
- 3 beds |
- 2 baths |
- 3,930 sqft
 Single-Family Home
  Built in 1960
  8,276sqft lot
 2 car garage
  $86/sqft
  Listed 4 days ago
Property Description
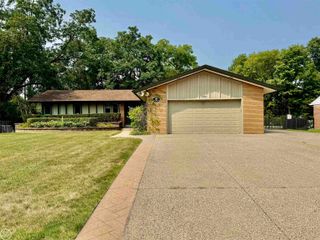
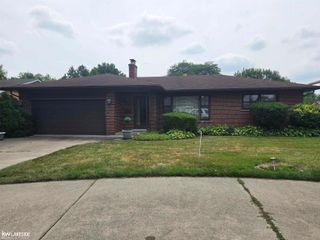
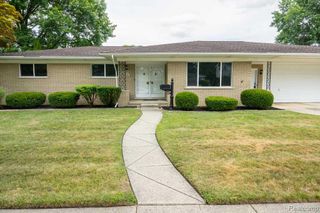
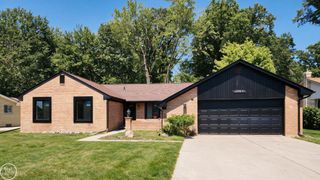
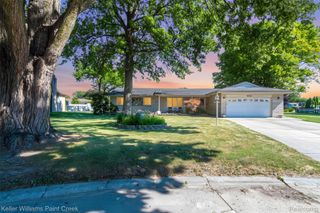
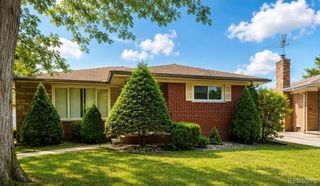
Be sure you view this sprawling brick ranch, that will exceed your expectations, well maintained w/ some updates offering a timeless design. As you enter onto the marble flooring from your covered front porch into the front door with rich hardwood natural flooring in your spacious front living room. Beautiful updated kitchen with skylight and granite counter tops, new vinyl flooring , custom back-splash subway tiles with plenty cabinet and counter space and spacious eat-in kitchen. Relax in your family room with a natural fireplace, custom wood rich beautifully handcrafted wall panels natural finishes with cabinet entertainment center for your TV and electronics. Easy access to your park like back yard and large deck for entertaining and relaxing summer barbeques. Well thought out floor plan with 3 bedrooms and 1.5 Baths with and addition that could be a great office or 4th bedroom. Both bathrooms have been updated. Newer vinyl windows through out. Complete finished basement with new flooring and kitchen set up for entertaining family parties and holidays. Separate storage and utility room with a spacious designated laundry room. Attached 2 car garage with side entry and furnace great for working on cars,. Hurry this one wont last, make your appointment today!
- Listing Status:
- Active
- Data Last Updated:
- August 20, 2026 at 7:43AM
- Listing Office:
- Keller Williams Realty Lakeside : 5865320500
- Listing Agent:
- Robert F Barnes : 5867038501
- MLS ID:
- 58050218716

- Style: Ranch
- Other Structures: DeckPorch
- Pool: None
- Parking: Two car garageAttachedDirect accessElectricityin garageGarage door opener
- Windows: Window treatments
- General: BrickOneBasement
- Originating MLS: MiRealSource
- School District: Roseville
- County: Macomb
- Zoning: SHADOWOODS #2 PART OF LOT 53 DESC AS FOLL: BEG AT N'WLY FRONT COR LOT 53;TH N31*16'22" 137.84 FT TO N'WLY REAR COR LOT 53; TH S30*14'22"W 137.86 FT TO FRONT LINE LOT 53; TH N'WLY 2.50 FT ALG ARC OF CURVE WITH RADIUS OF 270 FT TO POB; ALSO LOT 54 EXC W 5 FT081404327043
- Fencing: Fenced
- Water: Public
- Sewer: Public sewer
- Source: MiRealSource
This listing courtesy of Robert F Barnes , Keller Williams Realty Lakeside
Monthly Payment
- Principal & Interest $
- Property Taxes $
- Home Insurance $
- VA Funding Fee $