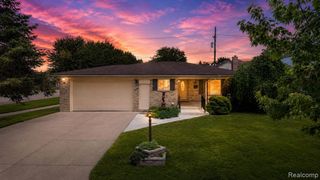
32400 Northampton Drive, Warren, MI 48093
- 3 beds |
- 3 baths |
- 3,900 sqft
 Single-Family Home
  Built in 1968
  10,454sqft lot
 2 car garage
  $100/sqft
  Listed 10 days ago
Property Description
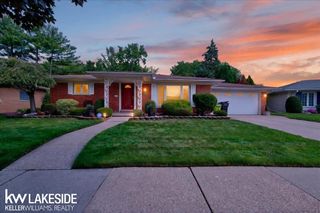
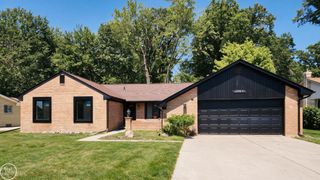
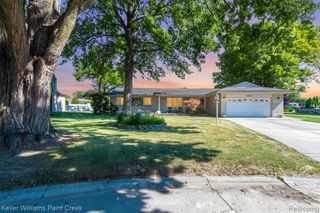
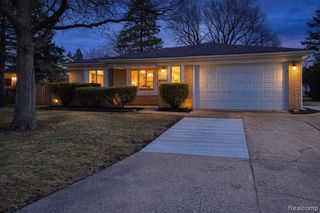
Beautifully upgraded solid brick ranch located at the Warren/Sterling Heights border near 14 Mile & Hoover Rd. Fully remodeled & move-in ready, this spacious home offers 3 bedrooms, 2 full baths, 1 half bath. Approximately 2,000 sq ft on the main level plus an additional 2,000 sq ft basement. The inviting family room features a cozy fireplace & an adjacent guest room with oversized windows, creating a bright & comfortable space for year-round relaxation or entertaining. The updated kitchen showcases solid upgraded oak cabinetry, new sink and faucet, new garbage disposal, new dishwasher, new stove/range, new hood/fan, and premium luxury vinyl plank flooring. Modern light fixtures, new toilets & sinks throughout the home. The large primary suite includes generous closet space and a private full bath with a stand-up shower, ceramic tile, updated vanity & lighting. The second full bath offers ceramic tile and a tub/shower combo, while the half bath features a new sink & toilet. Extra-large windows throughout the home provide abundant natural light. Additional upgrades include fresh premium professional paint throughout, a brand-new quality vinyl privacy fence enclosing the entire yard, new landscaping, plus updated plumbing & electrical. The attached extra-deep 2+ car side-entry garage features an electric opener and both front and side entry doors. The partially finished, insulated basement offers fresh premium professional paint floors, walls, and ceiling, a huge space ready for your finishing touches and ideal for additional living or recreation areas. This well-maintained home has been lovingly cared for and is ready for its next family. Current taxes are higher due to 0% homestead.
- Listing Status:
- Active
- Date Added:
- August 9, 2026
- Data Last Updated:
- August 20, 2026 at 7:45AM
- Listing Office:
- Kermath Realty LLC : 734-649-4903
- Listing Agent:
- Jeff Kermath : 734-649-4903
- MLS ID:
- 61019370

- Style: Ranch
- Other Structures: PorchPatio
- Parking: Parking spaces: 2
- General: Aluminum SidingBrickOneBasement
- Road/Access: Paved
- Originating MLS: MiRealSource
- School District: Warren Consolidated Schools
- County: Macomb
- Zoning: "BARCLAY SQUARE SUB." LOT 72 L54 P2-3
- Fencing: Fenced
- Water: Public
- Source: MiRealSource
This listing courtesy of Jeff Kermath , Kermath Realty LLC
Monthly Payment
- Principal & Interest $
- Property Taxes $
- Home Insurance $
- VA Funding Fee $

 New - 16 hours ago