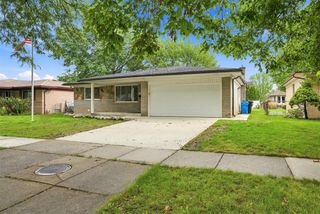
1046 Oakridge Avenue, Royal Oak, MI 48067
- 5 beds |
- 2 baths |
- 2,158 sqft
 Single-Family Home
  Built in 1939
  6,970sqft lot
 1 car garage
  $197/sqft
  Listed 5 days ago
Property Description
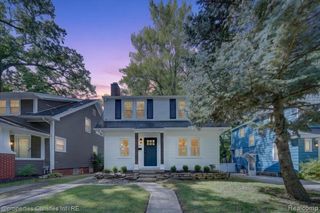
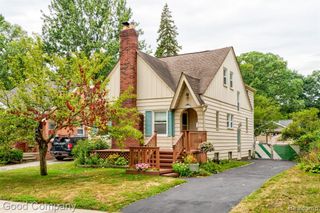
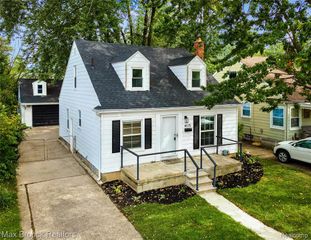
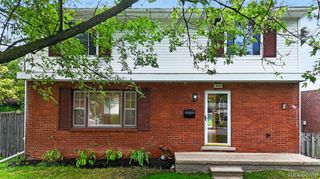
1046 Oakridge Avenue offers a rare five-bedroom Colonial opportunity in Royal Oak's Vinsetta Park neighborhood, combining a flexible floor plan, multiple living spaces and a fenced backyard with room to make the home your own. Inside, the traditional layout provides distinct spaces for everyday living and entertaining. The main level includes a spacious living room, formal dining room and an expansive family room anchored by a natural fireplace. The kitchen offers generous workspace and connects conveniently with the surrounding living areas, while a first-floor half bath adds everyday functionality. Upstairs, five bedrooms provide exceptional flexibility for sleeping quarters, home offices, hobby space or guest accommodations, along with a full bath. An unfinished basement adds valuable storage, laundry and utility space. Outside, enjoy a fenced backyard, patio, established landscaping and a detached one-car garage. Sidewalk-lined streets and a location near the Woodward Avenue corridor put this home in a well-established Royal Oak setting with no HOA. A significant infrastructure improvement includes a sewer line that was professionally cleaned and lined in 2025. With its five-bedroom layout, generous gathering spaces and opportunity for thoughtful updates, this longtime-owned Royal Oak home is ready for its next chapter.
- Listing Status:
- Active
- Date Added:
- September 19, 2026
- Data Last Updated:
- September 23, 2026 at 7:45AM
- Listing Office:
- EXP Realty The Perna Team : 888-501-7085
- Listing Agent:
- Michael Perna : 248-425-5082
- MLS ID:
- 61031010

- General: Lawn Sprinkler
- Style: Colonial
- Other Structures: PorchPatio
- Parking: Parking spaces: 1
- General: Aluminum SidingVinyl SidingMore than 2 StoriesBasement
- Road/Access: Paved
- Originating MLS: MiRealSource
- School District: Royal Oak Neighborhood Schools
- County: Oakland
- Zoning: T1NR11ESEC 16 VINSETTA PARK SUB NO 2 LOT 829
- Fencing: Fenced
- Water: Public
- Source: MiRealSource
This listing courtesy of Michael Perna , EXP Realty The Perna Team
Monthly Payment
- Principal & Interest $
- Property Taxes $
- Home Insurance $
- VA Funding Fee $

 New - 2 days ago