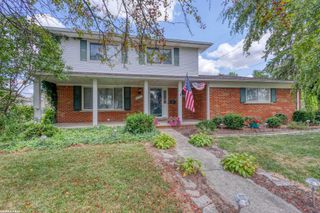
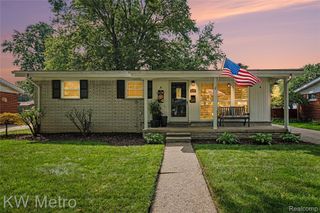
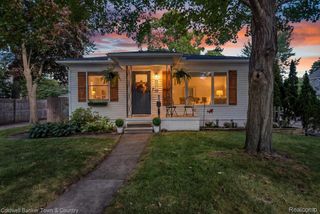
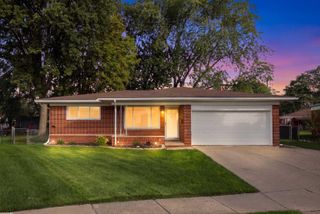
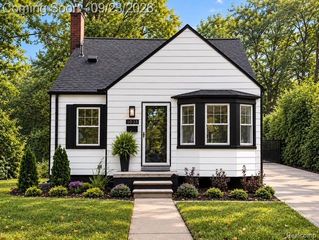
1810 Briarwood Drive, Madison Heights, MI 48071
- 4 beds |
- 3 baths |
- 2,208 sqft
 Single-Family Home
  Built in 1972
  8,276sqft lot
 2 car garage
  $170/sqft
  Listed 12 days ago
Property Description
DONT WAIT TOO LONG! THIS HOME IS TURN-KEY & READY TO IMPRESS! Welcome to this beautifully renovated 3-bedroom, 3-bath fully renovated ranch in Madison Heights' Lamphere School District! ALL Major updates are DONE, including a brand-new kitchen with granite countertops and new appliances, beautiful thin-strip oak hardwood flooring, all-new interior and exterior doors, new garage door, plus freshly poured driveway, garage floor, front porch and patio. The open, inviting layout was made for everyday living and entertaining. Relax in the sitting room, gather around the dining area, or host from the updated kitchen while staying connected to the spacious living room--perfect for those big Detroit Lions Sundays! Need more space? Head downstairs to the fully finished basement featuring a bar and hangout area, additional finished room ideal for an office, workout space or flex room, plus plenty of storage. Beautifully updated, fully finished and MOVE-IN READY - all that's missing is you!Conveniently located near shopping, dining, parks, freeways and the excitement of Downtown Detroit. Schedule your showing today!
- Listing Status:
- Active
- Data Last Updated:
- September 23, 2026 at 7:41AM
- Listing Office:
- Coldwell Banker Professionals : 2486446300
- Listing Agent:
- Andrew Van Slyke : 2484975213
- MLS ID:
- 81026048356

- Style: Ranch
- Other Structures: CoveredPatioPorch
- Parking: AttachedConcreteGarage door opener
- Roofing: Asphalt
- Windows: Low emissivity windows
- General: BrickBasement
- Originating MLS: Greater Metropolitan Association of REALTORS
- School District: Lamphere
- County: Oakland
- Zoning: T1NR11ESEC 12 NORTHWOOD MANOR LOT 342512230014
- Fencing: Back yard
- Utilities: Cable connectedNatural gas connectedPhone availablePhone connected
- Water: Public
- Sewer: Public sewerStorm drain
- Source: Greater Metropolitan Association of REALTORS
This listing courtesy of Andrew Van Slyke , Coldwell Banker Professionals
Monthly Payment
- Principal & Interest $
- Property Taxes $
- Home Insurance $
- VA Funding Fee $

 New - 1 day ago