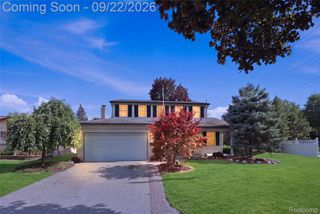
36730 Engleside Dr Drive, Sterling Heights, MI 48310
- 4 beds |
- 3 baths |
- 2,169 sqft
 Single-Family Home
  Built in 1978
  8,276sqft lot
 2 car garage
  $159/sqft
  Listed 1 day ago
Property Description
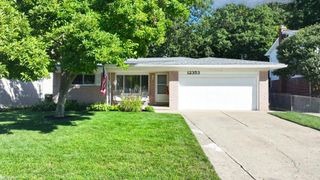
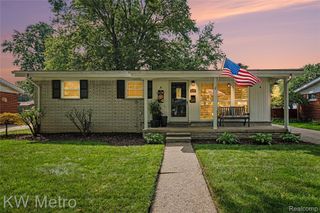
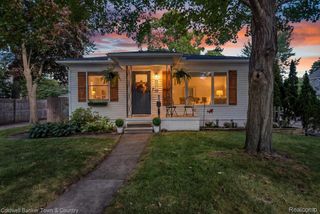
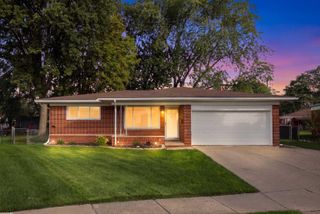
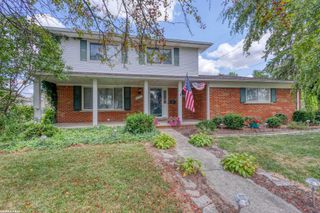
Step inside this spacious 4-bedroom, 2.5-bath brick quad-level offering a versatile floor plan, thoughtful updates, and plenty of room to spread out. The inviting main level features a bright living and dining area filled with natural light, while the updated kitchen offers granite countertops, stylish cabinetry, abundant storage, and all appliances included. The primary bedroom includes its own private full bath for added comfort and convenience. Just a few steps down, the expansive family room creates the perfect gathering space with a classic brick fireplace and adjoining bar area. This level also includes an additional bedroom and half bath, ideal for guests, a home office, or flexible living space. Newer roof in 2022. Outside, enjoy a fully fenced backyard with plenty of space for entertaining, pets, or relaxing outdoors. Conveniently located near shopping, dining, schools, parks, and major expressways. Immediate occupancy at closing—move right in and make it yours!
- Listing Status:
- Active
- Data Last Updated:
- September 23, 2026 at 6:41AM
- Listing Office:
- Century 21 Professionals Sterling Heights : 5862741111
- Listing Agent:
- Claudia Shamo : 5868228211
- MLS ID:
- 20261076481

- Style: Split level
- Other Structures: PatioPorch
- Pool: None
- Parking: Two car garageAttached
- General: BrickQuadLevelBasementPoured
- Road/Access: Paved
- Originating MLS: Realcomp II Ltd
- School District: Warren con
- County: Macomb
- Zoning: WILSHIRE SUB LOT 301029107006
- Fencing: Back yardFenced
- Water: Public
- Sewer: Public sewer
- Source: Realcomp II Ltd
This listing courtesy of Claudia Shamo , Century 21 Professionals Sterling Heights
Monthly Payment
- Principal & Interest $
- Property Taxes $
- Home Insurance $
- VA Funding Fee $

 New - 1 day ago