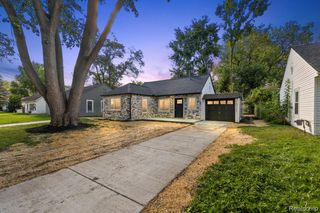
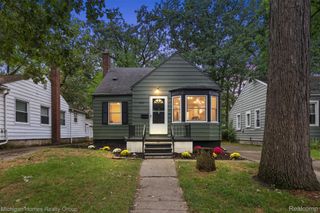
116 Helene Avenue, Royal Oak, MI 48067
- 3 beds |
- 2 baths |
- 1,050 sqft
 Single-Family Home
  Built in 1907
  5,227sqft lot
 —— car garage
  $286/sqft
  Listed 3 days ago
Property Description
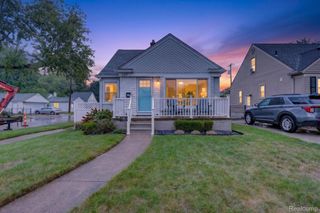
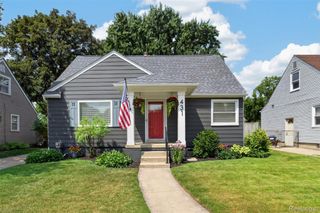
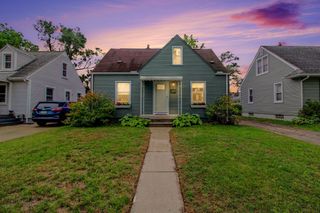
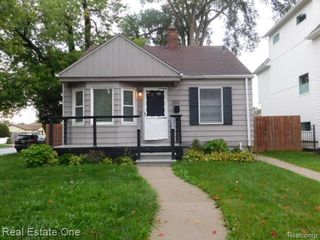
***OPEN HOUSE 10/03/2026 - 2PM TO 4PM*** Welcome to 116 Helene Street, where timeless Craftsman character meets thoughtfully updated living in the heart of Royal Oak. From the moment you step onto the beautifully rebuilt front porch, this home invites you to slow down, step inside, and stay awhile. Built in 1907, this charming 3-bedroom home preserves the craftsmanship and warmth that make homes of this era so special, while offering the modern updates today's buyers appreciate. Rich custom woodwork, refinished hardwood floors, solid-core six-panel doors, and an antique gas fireplace create a sense of character that simply can't be replicated in a newer home. At the center of the home is a beautifully renovated kitchen featuring granite countertops and stainless steel appliances, opening naturally to the dining and living spaces for an easy, comfortable flow. Updated bathrooms, newer windows, electrical, plumbing, lighting, and a rebuilt chimney provide the peace of mind that comes with extensive improvements, while carefully preserved architectural details maintain the home's original soul. Outside, the living space continues. Gather with friends on the expansive brick-paver patio, enjoy summer evenings around the fire, or start your morning with coffee on the welcoming front porch. Custom stonework and thoughtfully designed landscaping add to the home's curb appeal and complete the setting. And then there's the location. Enjoy the energy and lifestyle that make Royal Oak so desirable, with convenient access to parks, dining, shopping, entertainment, biking and walking, neighboring communities, and major freeways. 116 Helene isn't simply a beautifully updated house—it's a home with more than a century of character, thoughtfully prepared for its next chapter.
- Listing Status:
- Active
- Data Last Updated:
- October 5, 2026 at 3:42AM
- Listing Office:
- Showtime Realty : 5862624775
- Listing Agent:
- Anna Holland : 5869449679
- MLS ID:
- 20261078318

- General: Sheds
- Style: Craftsman
- Other Structures: CoveredPorch
- Pool: None
- Parking: No garage
- General: CedarStoneWood sidingTwoBasementBlock
- Road/Access: Paved
- Originating MLS: Realcomp II Ltd
- School District: Royal oak
- County: Oakland
- Zoning: T1NR11ESEC 23 HOME GARDENS SUB NO 1 LOT 5802523126030
- Water: Public
- Sewer: Public sewer
- Source: Realcomp II Ltd
This listing courtesy of Anna Holland , Showtime Realty
Monthly Payment
- Principal & Interest $
- Property Taxes $
- Home Insurance $
- VA Funding Fee $

 New - 1 day ago