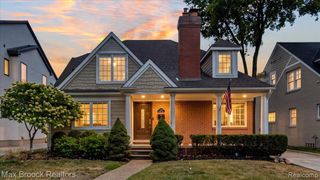
1215 W Windemere Avenue, Royal Oak, MI 48073
- 4 beds |
- 3 baths |
- 3,660 sqft
 Single-Family Home
 Built in 2023
 6,098sqft lot
 2 car garage
 $270/sqft
 Listed 27 days ago
Property Description
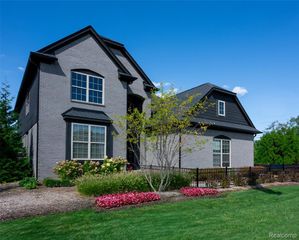
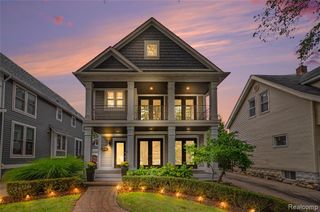
Built in 2023 and beautifully upgraded, this modern farmhouse Colonial offers 4 bedrooms, 2.5 baths and 2,710 sq ft above grade. The basement was custom finished in summer 2026 ($50K+), adding approx. 950 sq ft with a brand new wooden sauna and media wall for movie nights and unwinding. Additional owner upgrades include a 6-foot weather-treated wood privacy fence ($12K+), custom window treatments throughout ($5K+), security system and Tesla EV charger in the attached 2.5-car garage. A covered front porch opens to 9-foot ceilings and an open layout with a spacious island kitchen, walk-in pantry, dining area and great room with fireplace. A separate office with a door and mudroom with built-in bench add convenience. Upstairs, the primary suite features a tray ceiling, dual sinks, tiled walk-in shower and walk-in closet. Three more bedrooms, a full bath and dedicated laundry room complete the second floor. Walk in minutes to Royal Oak High School's track, tennis courts and expansive fields. Nearby recreation includes Tenhave Woods at Quickstad Park, Worden Park, Normandy Oaks' playground and splash pad, and pickleball at Upton Park. Downtown Clawson is walking distance, with picturesque Mount Vernon and Lexington boulevards along the way. Drive approx. 7 minutes to downtown Royal Oak, 8 to downtown Birmingham and just a few minutes to Woodward. North of 13 Mile, east of Crooks. Zoned heat and central air. Washer and dryer included. Move-in ready.
- Listing Status:
- Active
- Date Added:
- October 22, 2026
- Data Last Updated:
- November 19, 2026 at 6:45AM
- Listing Office:
- Luxury Living Real Estate : 248-342-6516
- Listing Agent:
- Michael Krausman : 248-342-6516
- MLS ID:
- 61041176

- Style: Colonial
- Other Structures: Porch
- Parking: Parking spaces: 2
- General: Wood SidingTwoBasement
- Road/Access: Paved
- Originating MLS: MiRealSource
- School District: Royal Oak Neighborhood Schools
- County: Oakland
- Zoning: T1NR11ESEC 4 CHARTER OAK CORP ARLINGTON HEIGHTS SUB LOT 231ALSO 1/2 OF VAC ALLEY ADJ TO SAME
- Fencing: Fenced
- Water: Public
- Source: MiRealSource
This listing courtesy of Michael Krausman , Luxury Living Real Estate
Monthly Payment
- Principal & Interest $
- Property Taxes $
- Home Insurance $
- VA Funding Fee $

 New - 11 hours ago