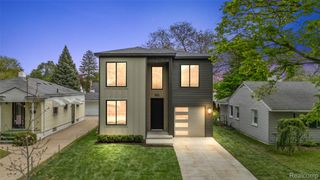
1219 Ferris Avenue, Royal Oak, MI 48067
- 3 beds |
- 3 baths |
- 2,769 sqft
 Single-Family Home
  Built in 1943
  6,970sqft lot
 4 car garage
  $287/sqft
  Listed 3 days ago
Property Description
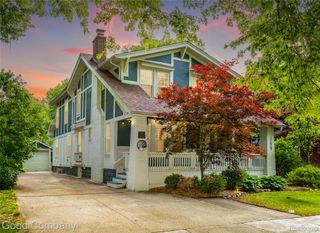
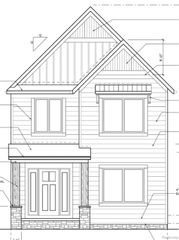
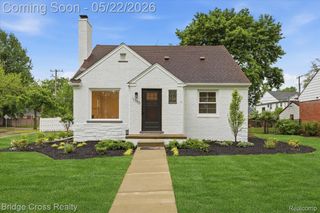
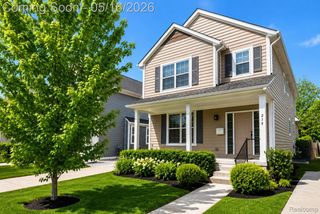
Rare opportunity to own a completely custom home remodeled in 2017 with features seldom found in this area—including an exceptional 4-car garage and energy-saving solar power system installed in 2019. The oversized garage now offers an 18' x 17' extension with almost 10’ walls, with car lift included, creating incredible space for car enthusiasts, hobbies, storage, or workshop needs, while the 3.36 kWh solar panel system tied into the grid delivers impressive long-term electric savings. A 45-amp Level 2 EV charger adds even more modern convenience. Inside, 9 ft. ceilings and an open-concept layout create a bright, upscale feel throughout. The stunning custom kitchen opens to the spacious great room with fireplace and marble surround, while the formal dining room and first-floor office provide flexibility for entertaining and working from home. A doorwall leads to a private deck and professionally landscaped yard. The luxurious primary suite features a spa-inspired bath with quartz countertops, marble shower with seamless glass enclosure, built-in towel warmer, radiant heat lamp, and added custom cabinetry. Spacious bedrooms all include walk-in closets, including one with a fun magnetic accent wall. Finished basement, second-floor laundry, custom new mudroom with built-ins, hidden staircase storage drawers, gallery-style picture hanging system, and newer Hardboard Masonite siding complete this truly one-of-a-kind home.
- Listing Status:
- Active
- Data Last Updated:
- May 30, 2026 at 4:41PM
- Listing Office:
- Berkshire Hathaway HomeServices Kee Realty Bham : 2486466200
- Listing Agent:
- Christine Winans : 2486466200
- MLS ID:
- 20261038081

- General: Lighting
- Style: Colonial
- Other Structures: CoveredDeckPorch
- Pool: None
- Parking: Four car garageElectric vehicle charging stationsDetachedDrivewayElectricityin garageLiftGarage door openerOversizedTandemWorkshop in garage
- Roofing: Asphalt
- Windows: Energy star qualified windows
- General: OtherTwoBasementBlock
- Road/Access: Paved
- Originating MLS: Realcomp II Ltd
- School District: Royal oak
- County: Oakland
- Zoning: T1NR11ESEC 15 SOUTHLAWN PARK SUB LOT 252515207028
- Fencing: Back yardFenced
- Utilities: Above ground utilities
- Water: Public
- Sewer: Public sewer
- Source: Realcomp II Ltd
This listing courtesy of Christine Winans , Berkshire Hathaway HomeServices Kee Realty Bham
Monthly Payment
- Principal & Interest $
- Property Taxes $
- Home Insurance $
- VA Funding Fee $

 New - 1 day ago