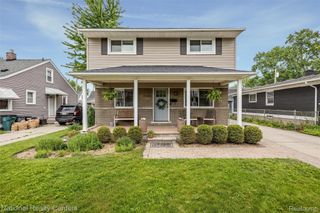
1307 Englewood Avenue, Royal Oak, MI 48073
- 3 beds |
- 2 baths |
- 2,187 sqft
 Single-Family Home
  Built in 1958
  6,970sqft lot
 1 car garage
  $171/sqft
  Listed 3 days ago
Property Description
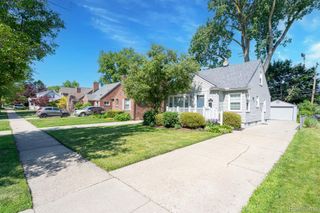
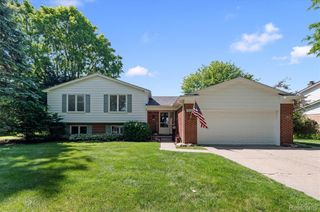
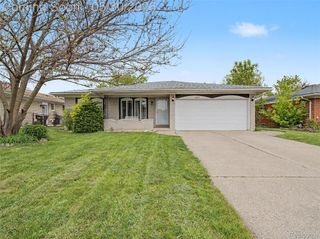
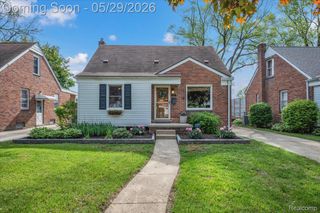
Welcome to 1307 Englewood, a beautifully updated Royal Oak ranch offering modern style, comfortable living space, and a backyard that truly stands out. From the curb, this brick home makes a clean first impression with a covered front entry, tidy landscaping, a long driveway, and detached garage. Inside, the home feels bright and current with neutral tones, natural hardwood floors, and an inviting living room filled with natural light. The main level features a stylish dining area and a fully updated kitchen with white cabinetry, stainless steel appliances, stone-look countertops, modern hardware, and a sleek tile backsplash. The bedrooms continue the same fresh, move-in-ready feel, while the updated bath adds a polished modern touch. The fully finished basement expands the home’s usable living space with a large open recreation area ideal for a media room, home gym, office, playroom, or guest hangout. A separate laundry and utility area adds practical storage and function. Outside, enjoy one of the home’s biggest highlights: a larger backyard than many Royal Oak lots, giving you extra room to entertain, relax, garden, or play. The aggregate patio, installed in 2019, creates a great outdoor living area for summer dinners, fire pit nights, and weekend gatherings. With modern updates, a finished lower level, a spacious yard, and a prime Royal Oak location, this home is truly move-in ready.
- Listing Status:
- Active
- Data Last Updated:
- May 30, 2026 at 1:41PM
- Listing Office:
- Real Broker, LLC Troy : 5172003245
- Listing Agent:
- Tony Tran : 5865249340
- MLS ID:
- 20261037471

- Style: Ranch
- Other Structures: PatioPorch
- Pool: None
- Parking: Oneand half car garageDetachedElectricityin garageGarage door opener
- Roofing: Asphalt
- General: BrickOneBasementPoured
- Road/Access: Paved
- Originating MLS: Realcomp II Ltd
- School District: Royal oak
- County: Oakland
- Zoning: T1NR11ESEC 3 AVISON & PURCER'S REPLAT LOT 402503429034
- Water: Public
- Sewer: Public sewer
- Source: Realcomp II Ltd
This listing courtesy of Tony Tran , Real Broker, LLC Troy
Monthly Payment
- Principal & Interest $
- Property Taxes $
- Home Insurance $
- VA Funding Fee $

 New - 1 day ago