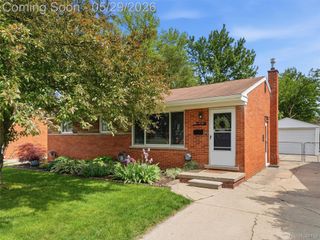
2036 Gardner Avenue, Berkley, MI 48072
- 3 beds |
- 2 baths |
- 2,030 sqft
 Single-Family Home
  Built in 1955
  4,792sqft lot
 1 car garage
  $185/sqft
  Listed 1 day ago
Property Description
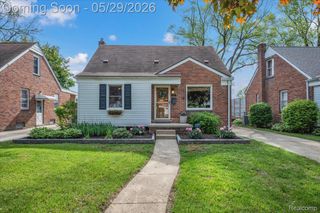
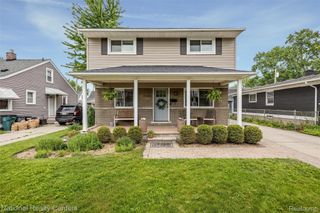
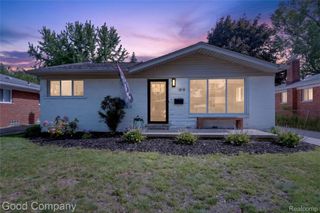
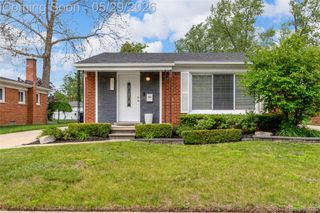
Beautiful Berkley Bungalow with the modern features YOU are looking for, this home offers a redesigned open-concept first floor and extensive improvements throughout. The bright white kitchen features newer cabinetry, stainless steel appliances, and quartz countertops, while refinished hardwood floors add warmth and style across the main level. The updated first-floor bath showcases high-end ceramic tile flooring and a shiplap accent wall. Two bedrooms are conveniently located on the entry level, while upstairs features a spacious primary suite with a luxury ensuite bath. The finished basement provides additional living and recreational space and includes the most adorable pink princess playroom under the stairs. Major updates include newer roof ('22), furnace ('23), AC ('21), water heater ('18), basement plumbing with new sump and backflow prevention ('23), radon mitigation system motor ('24), Level 2 EV charger ('24), composite front patio ('22), and composite back deck ('25). Ideally located within walking distance to Anderson Middle School, Oxford Park and splash pad, plus downtown Berkley and the Oak Park social district with popular restaurants, coffee shops, and breweries nearby.
- Listing Status:
- Active
- Data Last Updated:
- May 30, 2026 at 1:41PM
- Listing Office:
- KW Domain : 2485900800
- Listing Agent:
- James M Horn : 2488954676
- MLS ID:
- 20261037865

- Style: Bungalow
- Other Structures: DeckPorch
- Pool: None
- Parking: One car garageDetached
- General: Vinyl sidingOneAndOneHalfBasementBlock
- Road/Access: Paved
- Originating MLS: Realcomp II Ltd
- School District: Berkley
- County: Oakland
- Zoning: T1NR11ESEC 18 ASSESSOR'S REPLAT OF MEADOW FARMS S 1/2 OF LOT 1592518402033
- Water: Public
- Sewer: Public sewer
- Source: Realcomp II Ltd
This listing courtesy of James M Horn , KW Domain
Monthly Payment
- Principal & Interest $
- Property Taxes $
- Home Insurance $
- VA Funding Fee $

 New - 9 hours ago