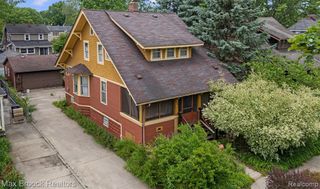
1313 Royal Avenue, Royal Oak, MI 48073
- 3 beds |
- 2 baths |
- 1,281 sqft
 Single-Family Home
  Built in 1947
  5,227sqft lot
 —— car garage
  $312/sqft
  Listed 5 days ago
Property Description
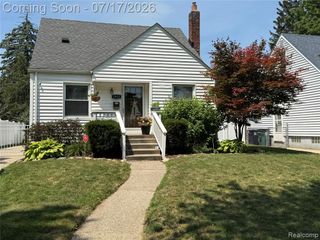
Welcome home to this meticulously maintained Royal Oak Bungalow, available for immediate occupancy! Enjoy the comfort of gleaming hardwood floors throughout the main living area and a nice-sized living room bathed in natural light. The beautifully updated kitchen is a chef's delight, featuring granite counters, stylish white cabinetry, glass tile backsplash, and sleek stainless steel appliances. Beyond the kitchen, an oversized family room awaits, complete with 2 doorwalls leading out to the private back patio- perfect for relaxing or entertaining. The main level offers 2 comfortable bedrooms and a full bath. Upstairs, the primary suite is a dedicated private retreat, boasting a walk-in closet and attached primary bath. The full-sized basement provides fantastic bonus living space, a dedicated laundry room, and ample storage. New Roof, Furnace & HWH. This turn-key ready location offers the perfect blend of convenience and comfortable living! You'll be just blocks from the popular downtown areas of Royal Oak and Clawson, giving you instant access to vibrant dining, boutique shopping, and endless entertainment. Don't miss the chance to own this exceptional gem! Call for a private tour today!
- Listing Status:
- Active
- Date Added:
- July 16, 2026
- Data Last Updated:
- July 21, 2026 at 7:48PM
- Listing Office:
- EXP Realty Nagy Group : 888-501-7085
- Listing Agent:
- Kimberly Nagy Street : 248-459-0445
- MLS ID:
- 61011829

- General: Shed(s)
- Style: Bungalow
- Other Structures: Shed(s)DeckPatio
- Parking: Parking spaces: 0
- General: Vinyl SidingOne and One HalfBasement
- Road/Access: Paved
- Originating MLS: MiRealSource
- School District: Royal Oak Neighborhood Schools
- County: Oakland
- Zoning: T1NR11ESEC 9 FOREST HEIGHTS SUB NO 1 E 36.5 FT OF LOT 820 & W 9 FT OF LOT 821
- Fencing: Fenced
- Water: Other-See Remarks
- Source: MiRealSource
This listing courtesy of Kimberly Nagy Street , EXP Realty Nagy Group
Monthly Payment
- Principal & Interest $
- Property Taxes $
- Home Insurance $
- VA Funding Fee $

 New - 1 day ago