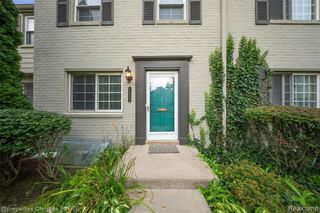
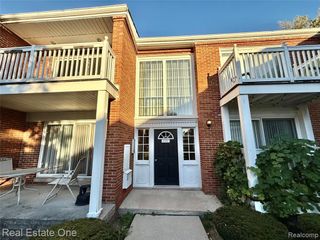
1743 Wickham Street, Royal Oak, MI 48073
- 2 beds |
- 2 baths |
- 1,436 sqft
 Condominium
 Built in 1971
 —— sqft lot
 —— car garage
 $1/sqft
 Listed 14 days ago
Property Description
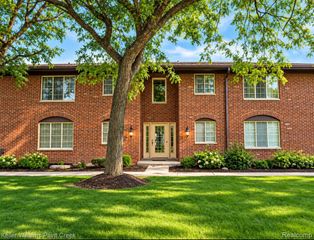
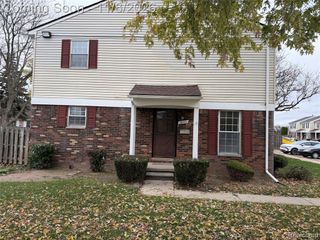
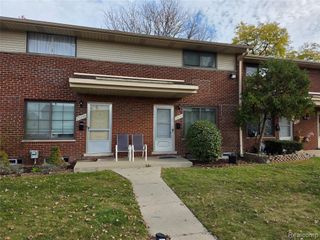
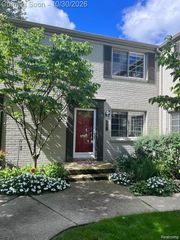
Available NOW! Spacious Living with Great Community Amenities! Welcome home to this spacious and inviting residence offering a comfortable layout and plenty of room to enjoy. The main level features a separate dining room, an expansive living room with a cozy gas fireplace, and direct access to your private patio--an ideal spot for morning coffee, outdoor dining, or relaxing with friends. Upstairs, you'll find two generously proportioned bedrooms, each approximately 17 feet wide, with excellent closet space and a convenient duo entrance bathroom. The finished basement adds valuable living space and endless possibilities, whether you envision a comfortable family room, home gym, or recreation area. There's also plenty of additional storage and the convenience of in-unit laundry. Enjoy the added benefits of a covered carport and access to the community clubhouse and swimming pool--just in time for summer! Lease Terms & Requirements: Gas and water included in rent; tenant pays electricity. Landlord prefers a lease term exceeding 13 months. Minimum credit score of 700 required. One small dog (20 lbs. or less) may be considered with an additional $50 monthly pet fee and a $250 refundable pet damage deposit. Renters insurance required. Rent spree application to come with all offers Enjoy the combination of generous living space, thoughtful conveniences, and community amenities in a comfortable, low-maintenance setting. A wonderful place to settle in and call home!
- Listing Status:
- Active
- Date Added:
- November 4, 2026
- Data Last Updated:
- November 19, 2026 at 6:45AM
- Listing Office:
- Real Broker, LLC Berkley : 248-224-1013
- Listing Agent:
- Nancy Robinson : 248-224-1013
- MLS ID:
- 61044300

- Style: Colonial
- Other Structures: PorchPatio
- Parking: 1 SpaceParking spaces: 0
- General: BrickTwoBasement
- Road/Access: Paved
- HOA Amenities: Maintenance Grounds
- Originating MLS: MiRealSource
- School District: Royal Oak Neighborhood Schools
- County: Oakland
- Zoning: T2NR11ESEC 32 OAKLAND COUNTY CONDOMINIUM PLAN NO 240 COVENTRY PARKHOMES BLDG 17APT 164 L 7152 P 305
- Water: Public
- Source: MiRealSource
This listing courtesy of Nancy Robinson , Real Broker, LLC Berkley
Monthly Payment
- Principal & Interest $
- Property Taxes $
- Home Insurance $
- VA Funding Fee $