$1,850
2445 Torquay Avenue 209, Royal Oak, MI 48073
- 3 beds |
- 2 baths |
- 1,150 sqft
 Condominium
  Built in 1965
  —— sqft lot
  —— car garage
  $2/sqft
  Listed 9 days ago
Property Description
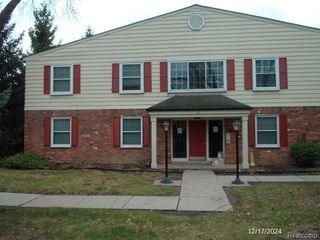
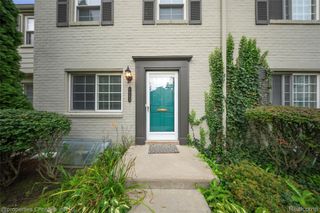
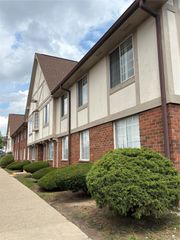
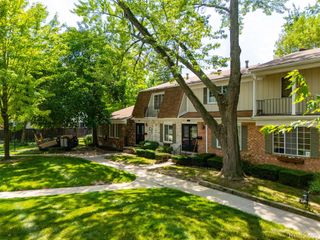
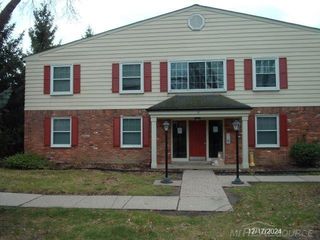
Spacious upper-level condo in Royal Oak’s Briarwood community featuring three bedrooms and two full bathrooms. The living room overlooks the courtyard and opens to a private balcony. The kitchen offers plenty of cabinet and counter space, and the bedrooms have newer LVP flooring and ample closet space. Additional features include central air, an in-unit stackable washer and dryer, two designated carport spaces, and a private storage room in the basement. Conveniently located near downtown Royal Oak and Birmingham, with easy access to shopping, restaurants, parks, and major highways. Schedule your showing today and come see all this condo has to offer!
- Listing Status:
- Active
- Data Last Updated:
- September 23, 2026 at 7:41AM
- Listing Office:
- Real Estate One-Commerce : 2483638300
- Listing Agent:
- Esther Lee Son : 2489245868
- MLS ID:
- 20261074285

- General: Grounds maintenance
- Style: Common entry buildingRanch
- Other Structures: Patio
- Pool: CommunityInGround
- Parking: Assigned 2 spacesNo garageCarport
- Roofing: Asphalt
- General: BrickOneStoryUpBasementBlock
- Road/Access: PavedPrivate road
- Originating MLS: Realcomp II Ltd
- School District: Royal oak
- County: Oakland
- Zoning: T2NR11ESEC 32 OAKLAND COUNTY CONDOMINIUM PLAN NO 1710 BRIARWOOD PARK OF ROYAL OAK CONDOMINIUM UNIT 85BLDG 4 L 34933 P 083 6-21-05 FR 451-0192032458085
- Water: Other
- Sewer: Public sewer
- Source: Realcomp II Ltd
This listing courtesy of Esther Lee Son , Real Estate One-Commerce
Monthly Payment
$Est. Payment
- Principal & Interest $
- Property Taxes $
- Home Insurance $
- VA Funding Fee $

 New - 1 day ago