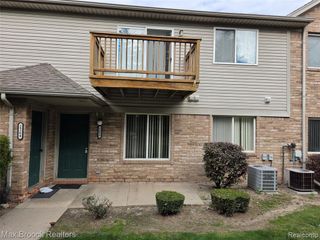
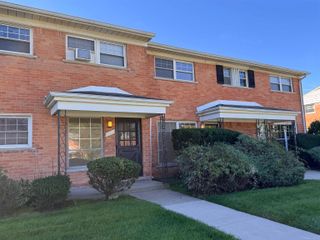
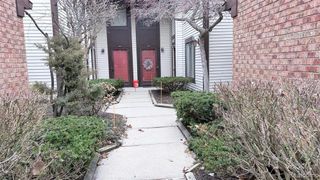
25901 Woodward Avenue 204, Royal Oak, MI 48067
- 2 beds |
- 1 bath |
- 950 sqft
 Condominium
 Built in 1952
 —— sqft lot
 —— car garage
 $184/sqft
 Listed 14 hours ago
Property Description
SPACIOUS UPDATED 2 BEDROOM CONDO IN AN UNBEATABLE LOCATION! WALK TO DOWNTOWN ROYAL OAK from this spacious, move-in-ready 2 bedroom condo in the heart of the Woodward Corridor! Freshly painted and tastefully updated, this wonderful home offers comfortable living with an open concept layout, beautiful HARDWOOD FLOORS, an abundance of natural light, and generous storage throughout. The primary bedroom features a walk-in closet. The inviting living room flows seamlessly into the dining area and kitchen, creating an ideal space for everyday living and entertaining. Enjoy the added convenience of your own washer and dryer, located in your own designated area of the common basement along with an additional locked storage unit. This exceptional location also provides close access to COREWELL HOSPITAL, as well as quick access to Downtown Detroit, Ferndale and Birmingham. Convenient freeway access makes commuting a breeze! Jut minutes from the Detroit Zoo, Rackham Golf Course, shopping, restaurants, entertainment and more. Located within the highly regarded Berkley School District. GREAT LOCATION AND WONDERFUL CONENIENCES!!!! HOA INCLUDES GAS AND WATER.
- Listing Status:
- Active
- Date Added:
- November 18, 2026
- Data Last Updated:
- November 19, 2026 at 7:45AM
- Listing Office:
- Max Broock, REALTORS(r)-Birmingham : 248-644-6700
- Listing Agent:
- Francine Schlesinger : 248-890-9100
- MLS ID:
- 61047837

- Style: Ranch
- Parking: Parking spaces: 0
- General: BrickVinyl SidingOneBasement
- Road/Access: Paved
- HOA Amenities: GasWater434.0Monthly
- Originating MLS: MiRealSource
- School District: Berkley City School District
- County: Oakland
- Zoning: T1NR11ESEC 21 OAKLAND COUNTY CONDOMINIUM PLAN NO 1636 HUNTINGTON WOODS CONDOS UNIT 48BLDG 4 L 33350 P 804 6-21-04 FR 015
- Water: Public
- Source: MiRealSource
This listing courtesy of Francine Schlesinger , Max Broock, REALTORS(r)-Birmingham
Monthly Payment
- Principal & Interest $
- Property Taxes $
- Home Insurance $
- VA Funding Fee $