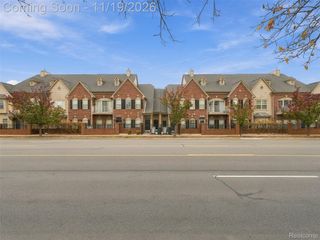
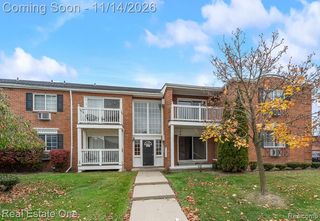
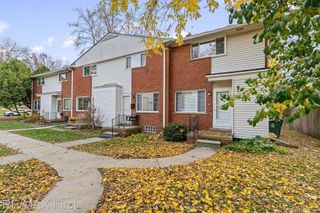
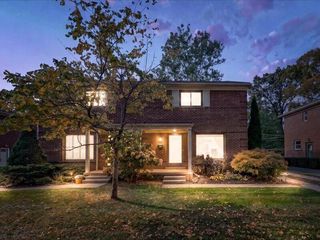
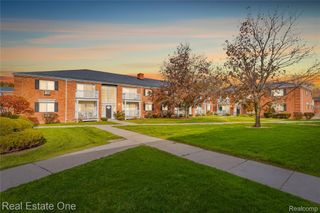
30885 LEE FRANK Lane, Madison Heights, MI 48071
- 2 beds |
- 2 baths |
- 1,118 sqft
 Condominium
 Built in 1997
 —— sqft lot
 —— car garage
 $179/sqft
 Listed 6 days ago
Property Description
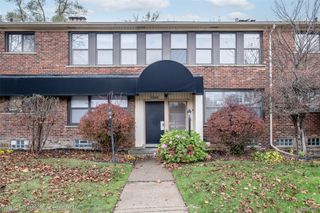
Welcome to this beautiful, move-in-ready ranch-style condo located in the heart of Madison Heights! Offering 2 bedrooms and 1.5 baths, with the half bath located in the basement. This home features a desirable open floor plan with a spacious family room showcasing a cathedral ceiling and cozy fireplace. Freshly painted throughout with new laminate flooring, a clean kitchen with dining area, and all stainless steel appliances included. Enjoy a spacious basement offering plenty of storage, washer and dryer, and an additional half bath. Updates include a new sump pump (2026), new water heater (2026), new bathroom toilets, and new closet doors. Step outside to a nice deck overlooking a beautiful backyard. The association allows rentals, making this an excellent opportunity! Association fees include lawn care and snow removal. Pets permitted subject to association rules. Conveniently located near shopping, parks, hospitals, and major freeways. Excellent opportunity for homeowners or investors!
- Listing Status:
- Active
- Data Last Updated:
- November 19, 2026 at 7:42AM
- Listing Office:
- 1st Choice Realty Inc : 5863839001
- Listing Agent:
- Basim Naimou : 5863839001
- MLS ID:
- 20261066855

- Style: Ranch
- Other Structures: Deck
- Parking: CoveredDetachedNo garageCarport
- Roofing: Asphalt
- General: Aluminum sidingBrickOneBasementPoured
- Road/Access: Paved
- HOA Amenities: MaintenanceGroundsSnowRemoval300.0Monthly
- Originating MLS: Realcomp II Ltd
- School District: Lamphere
- County: Oakland
- Zoning: T1NR11ESEC 12 OAKLAND COUNTY CONDOMINIUM PLAN NO 970 FOX RUN CONDOMINIUM OF MADISON HEIGHTS UNIT 8BLDG 2 L 16141 P 065 4-19-96 FR 226-0062512231008
- Water: Public
- Sewer: Public sewer
- Source: Realcomp II Ltd
This listing courtesy of Basim Naimou , 1st Choice Realty Inc
Monthly Payment
- Principal & Interest $
- Property Taxes $
- Home Insurance $
- VA Funding Fee $

 New - 1 day ago